
Why Delhi's Most Discerning Homeowners Choose Wellness-Oriented Architecture
The home of the future is not a machine for living, but a catalyst for human vitality.
THE INVISIBLE SHIFT IN LUXURY
In the upper echelons of Delhi’s residential landscape—from the tree-lined avenues of Amrita Shergill Marg to the sprawling estates of Westend—the definition of luxury has undergone a profound metamorphosis. The era of 'conspicuous consumption'—defined by gilded facades and imported excess—has been eclipsed by a more intelligent, silent standard: The Architecture of Well-being.
For the discerning homeowner, a residence is no longer merely a status symbol; it is a high-performance sanctuary. In a metropolis characterized by rapid urbanization and environmental complexity, the home must now function as a biological shield—a space engineered to optimize the human condition.
ATMOSPHERIC PURITY: THE NEW GOLD STANDARD
In Delhi, luxury is increasingly measured in parts per million. As a premier architectural firm, we no longer view air filtration as a utility, but as a primary architectural amenity. We integrate Positive Pressure Systems and medical-grade HEPA-14 filtration into the very bones of the structure. By monitoring real-time outdoor AQI and adjusting internal air exchange, we create an indoor environment that is biologically superior to the world outside, fostering better respiratory health and cognitive clarity.
CIRCADIAN INTELLIGENCE
The modern elite operate on a global clock, often at the expense of their biological rhythms. Wellness architecture corrects this through Dynamic Tunable White (DTW) lighting systems. By mirroring the solar cycle—transitioning from high-intensity, blue-enriched light at noon to warm, amber-hued 'sunset' tones—we regulate melatonin production. This isn't just automation; it is the scientific management of sleep, mood, and energy levels.
THE ACOUSTIC SANCTUARY
In a city of thirty million, the ultimate luxury is silence. We treat acoustics with the same reverence as aesthetics. Our designs utilize Mass-Loaded Vinyl (MLV) buffers within wall cavities and specialized Argon-filled triple glazing. This creates an 'Acoustic Void'—a physical barrier that renders the cacophony of Delhi’s streets irrelevant, ensuring that the master suite remains a temple of absolute serenity.
BIOPHILIC INTEGRATION & THERMAL MASS
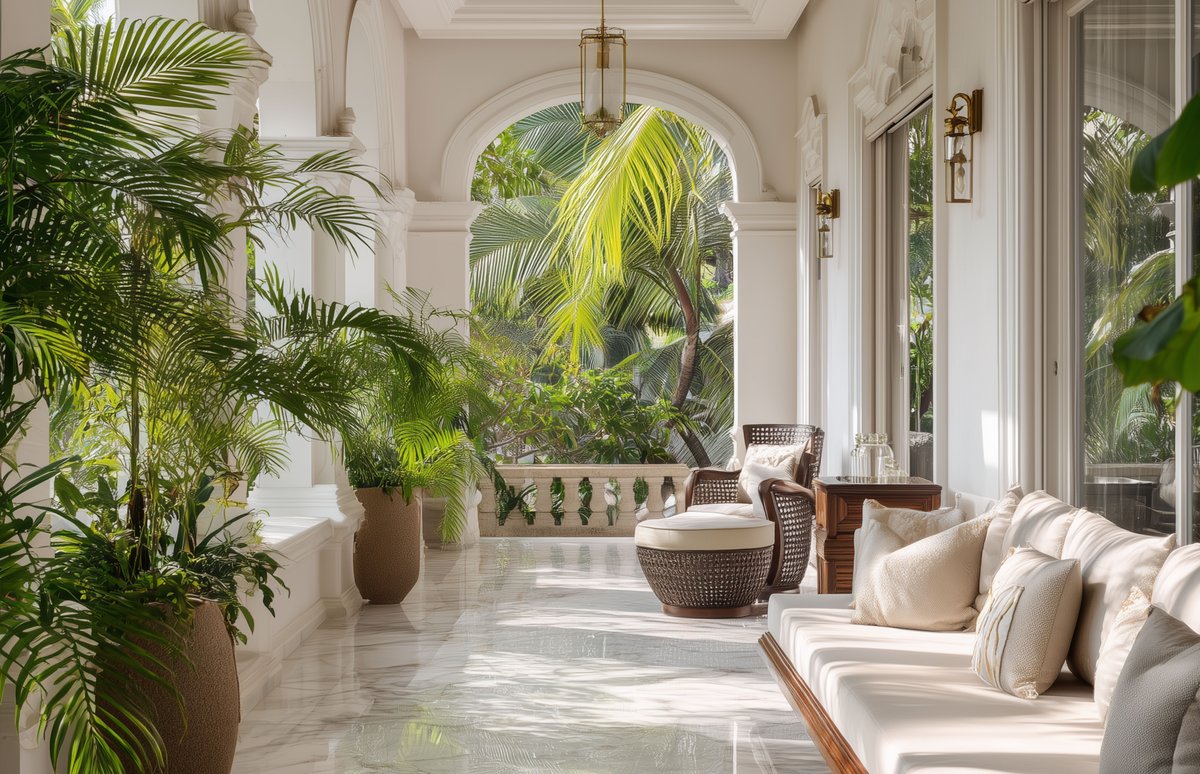
We move beyond the 'green lawn' concept to integrate nature into the structural envelope. By utilizing internal courtyards and vertical forests, we leverage evaporative cooling to naturally lower ambient temperatures by 3–5 degrees. This connection to the Aravalli flora isn't just visual; it is an psychological anchor that lowers cortisol levels and grounds the residents in the natural world.
MATERIAL INTEGRITY
A top-tier home must be chemically inert. We prioritize low-VOC (Volatile Organic Compound) finishes and traditional lime-based plasters over synthetic paints. These materials 'breathe,' absorbing moisture and toxins rather than off-gassing them. The result is a tactile, authentic space that ages gracefully with a natural patina, rather than deteriorating with age.