HBS

(Our Process)

Six consideredstages, one calm journey.

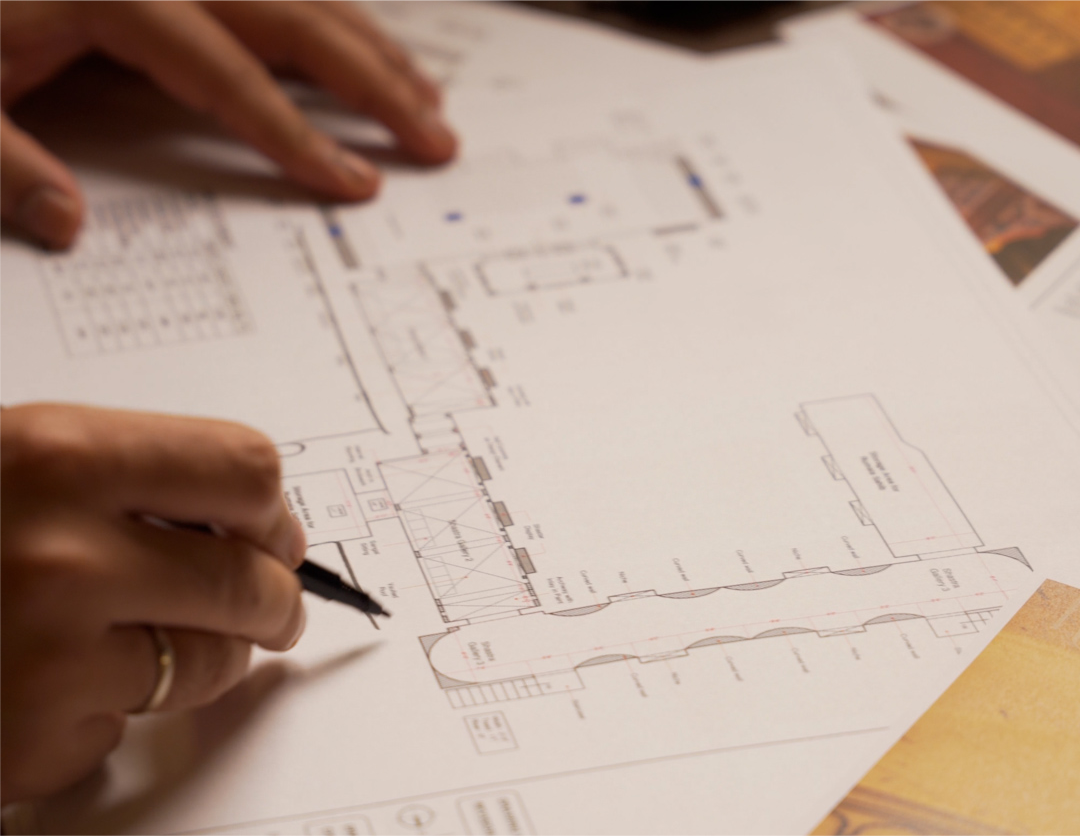
Our process is designed to keep your project clear, calm and collaborative. Each stage builds on the last, with detailed milestones, regular client check-ins, and a fixed scope of deliverables.

Stage 01 — Sketch design: We begin by getting to know you, your site, and the way you live. Out of these conversations and a careful sit…
Stage (01)

Sketch design

We begin by getting to know you, your site, and the way you live. Out of these conversations and a careful site analysis, we develop the first sketches — testing big-picture ideas around orientation, planning, and form before any drawings are committed.
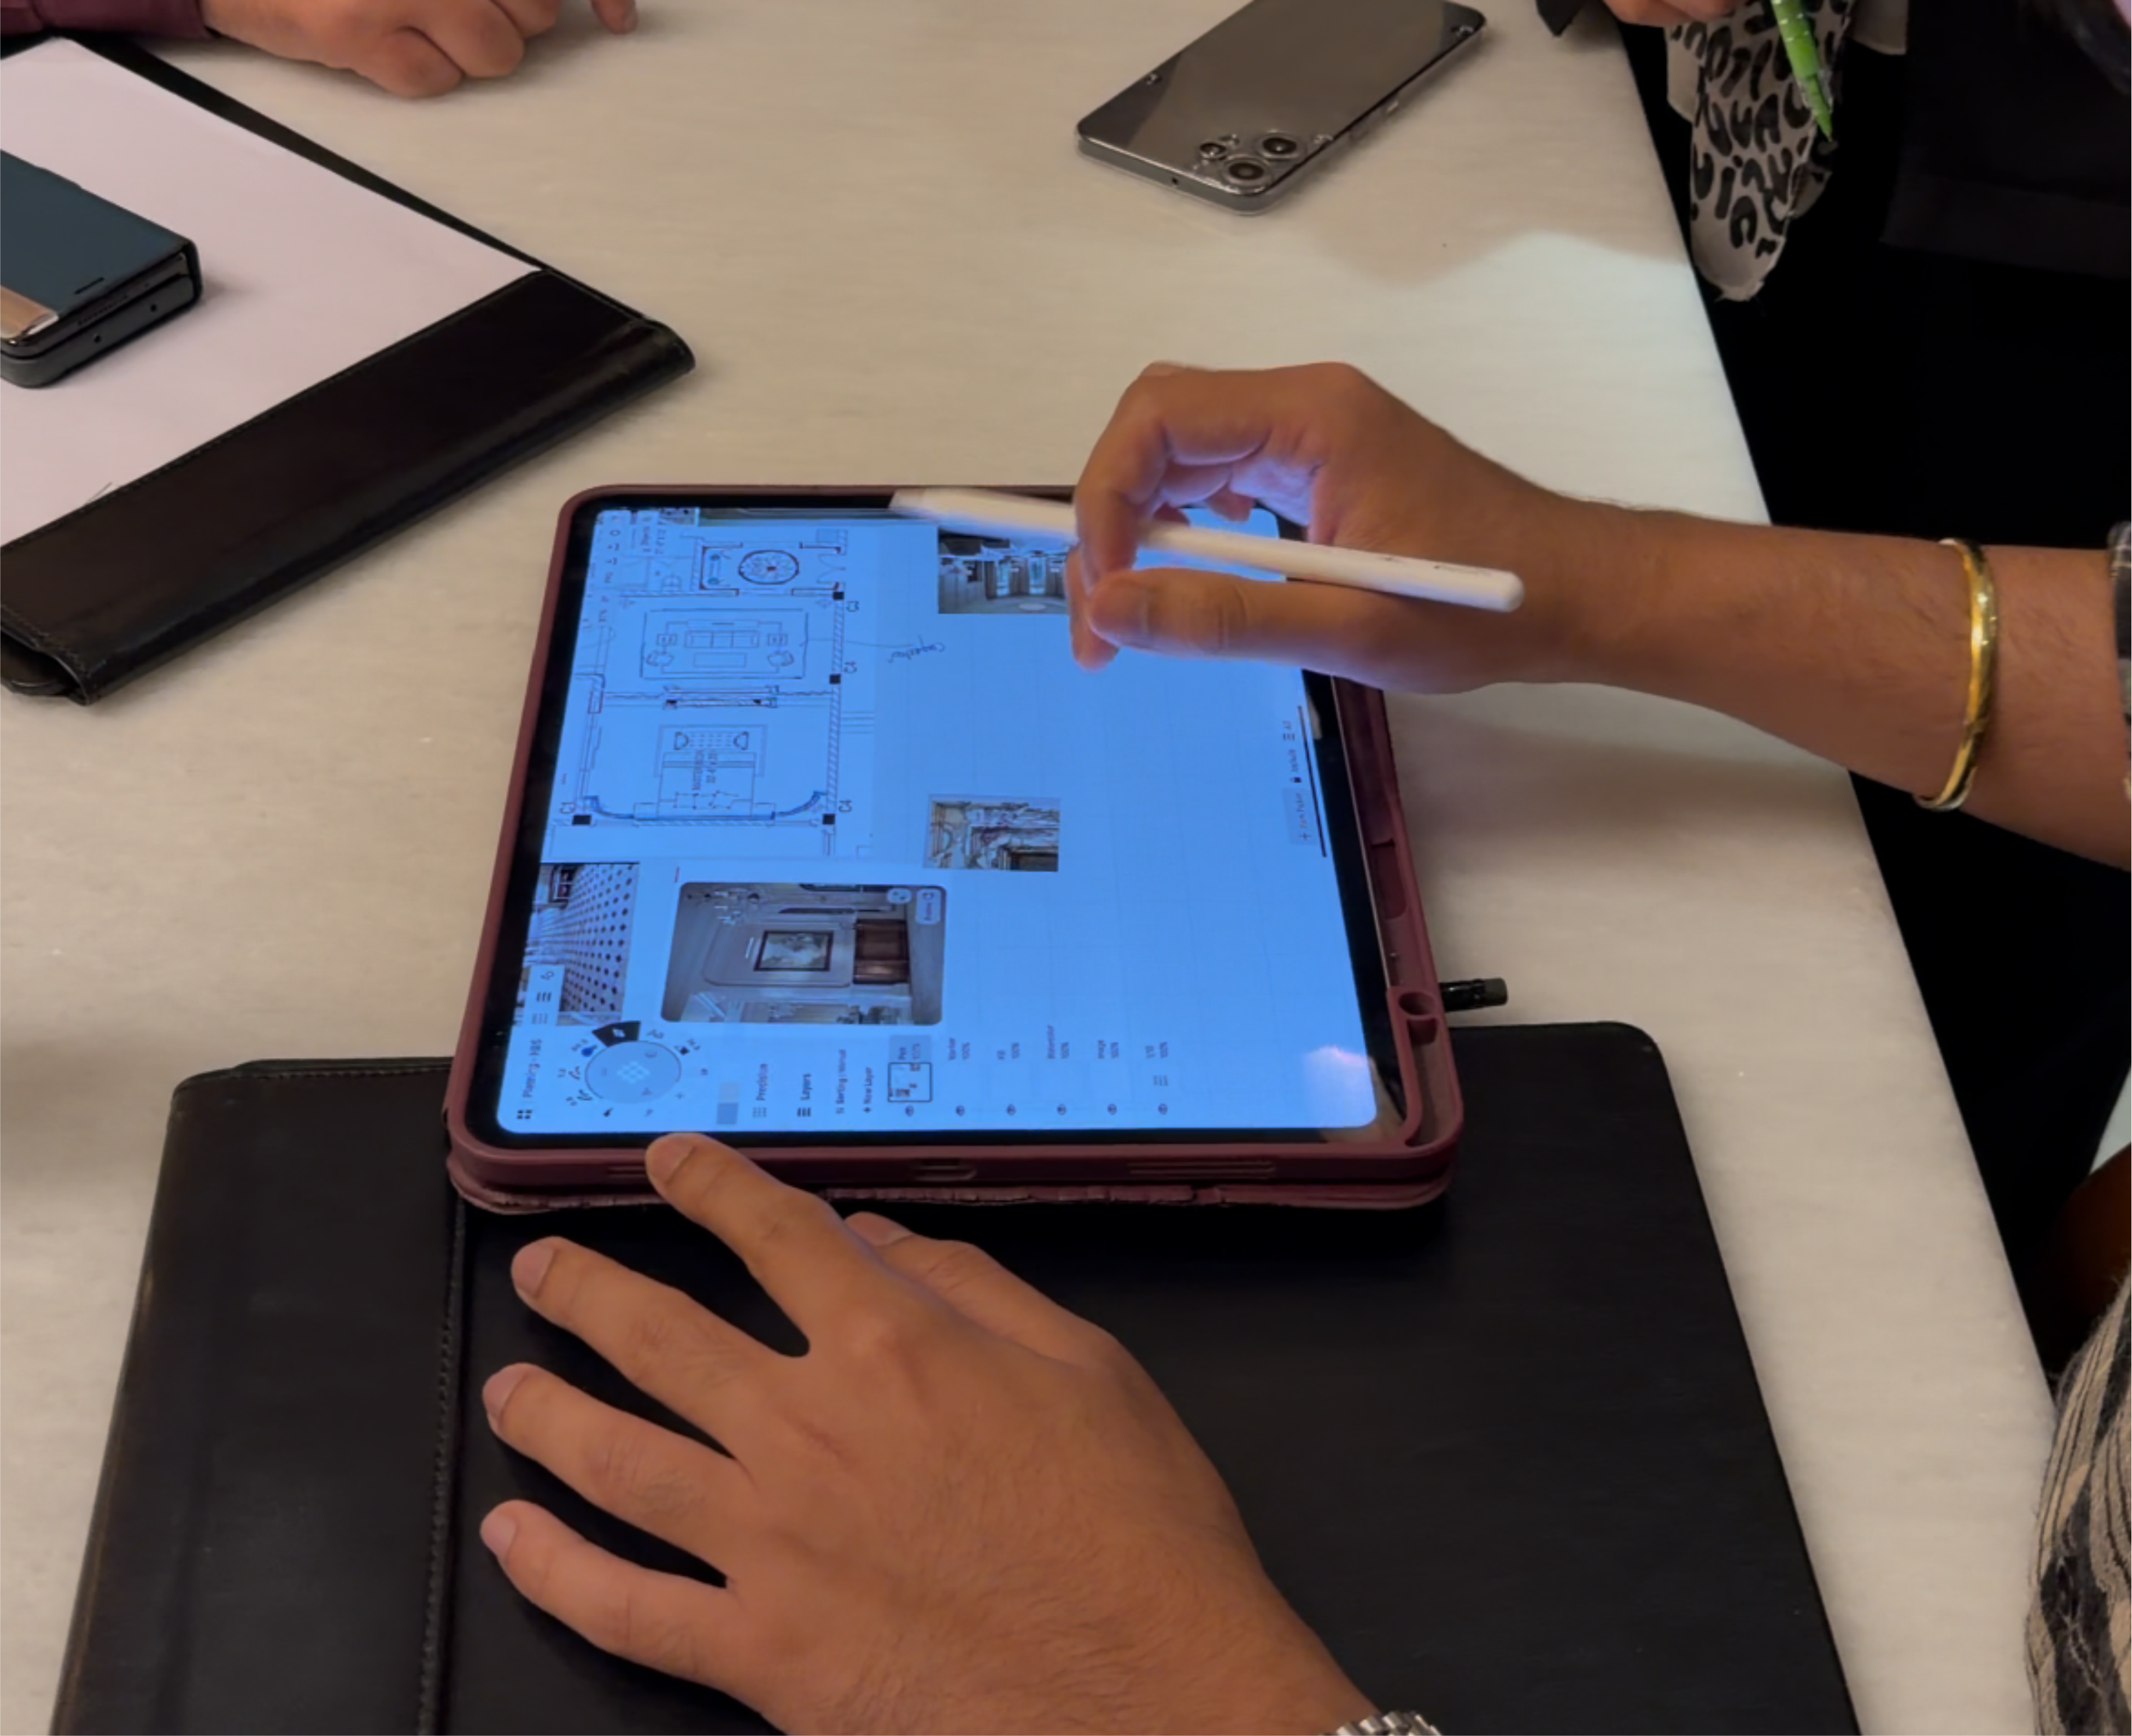
Stage 02 — Design development: Once we’ve aligned on a direction, the design is developed in detail. Plans, sections and elevations are refin…
Stage (02)

Design development

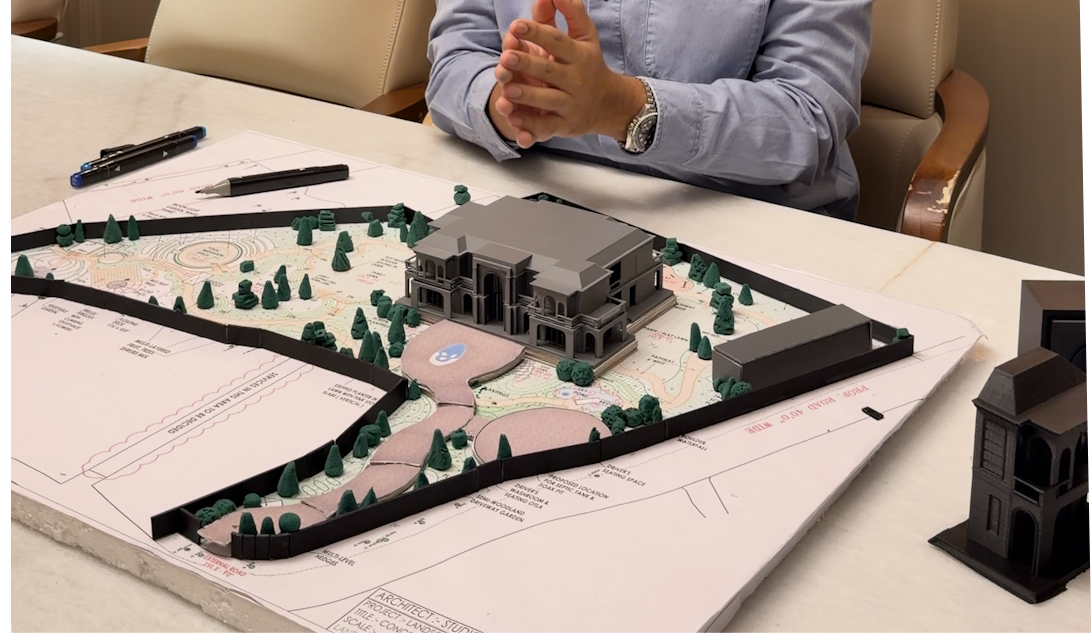
Once we’ve aligned on a direction, the design is developed in detail. Plans, sections and elevations are refined; we begin material studies, joinery layouts, and a 3D model that lets you walk through the home long before any construction begins.

Stage 03 — Development application: We prepare and lodge the necessary planning documentation with your local authority, working closely with cons…
Stage (03)

Development application

We prepare and lodge the necessary planning documentation with your local authority, working closely with consultants where required and managing all communication on your behalf.

Stage 04 — Interior design: Joinery, finishes, fittings, and lighting are designed in detail and presented in a series of considered packa…
Stage (04)

Interior design

Joinery, finishes, fittings, and lighting are designed in detail and presented in a series of considered packages. Materials are selected for atmosphere and longevity, and you’ll see and touch every key sample before it is locked in.

Stage 05 — Building approval + documentation: Working drawings and specifications are produced in coordination with your engineer, certifier and any special…
Stage (05)

Building approval + documentation

Working drawings and specifications are produced in coordination with your engineer, certifier and any specialist consultants. We aim for documentation that is precise, considered and easy for builders to price.

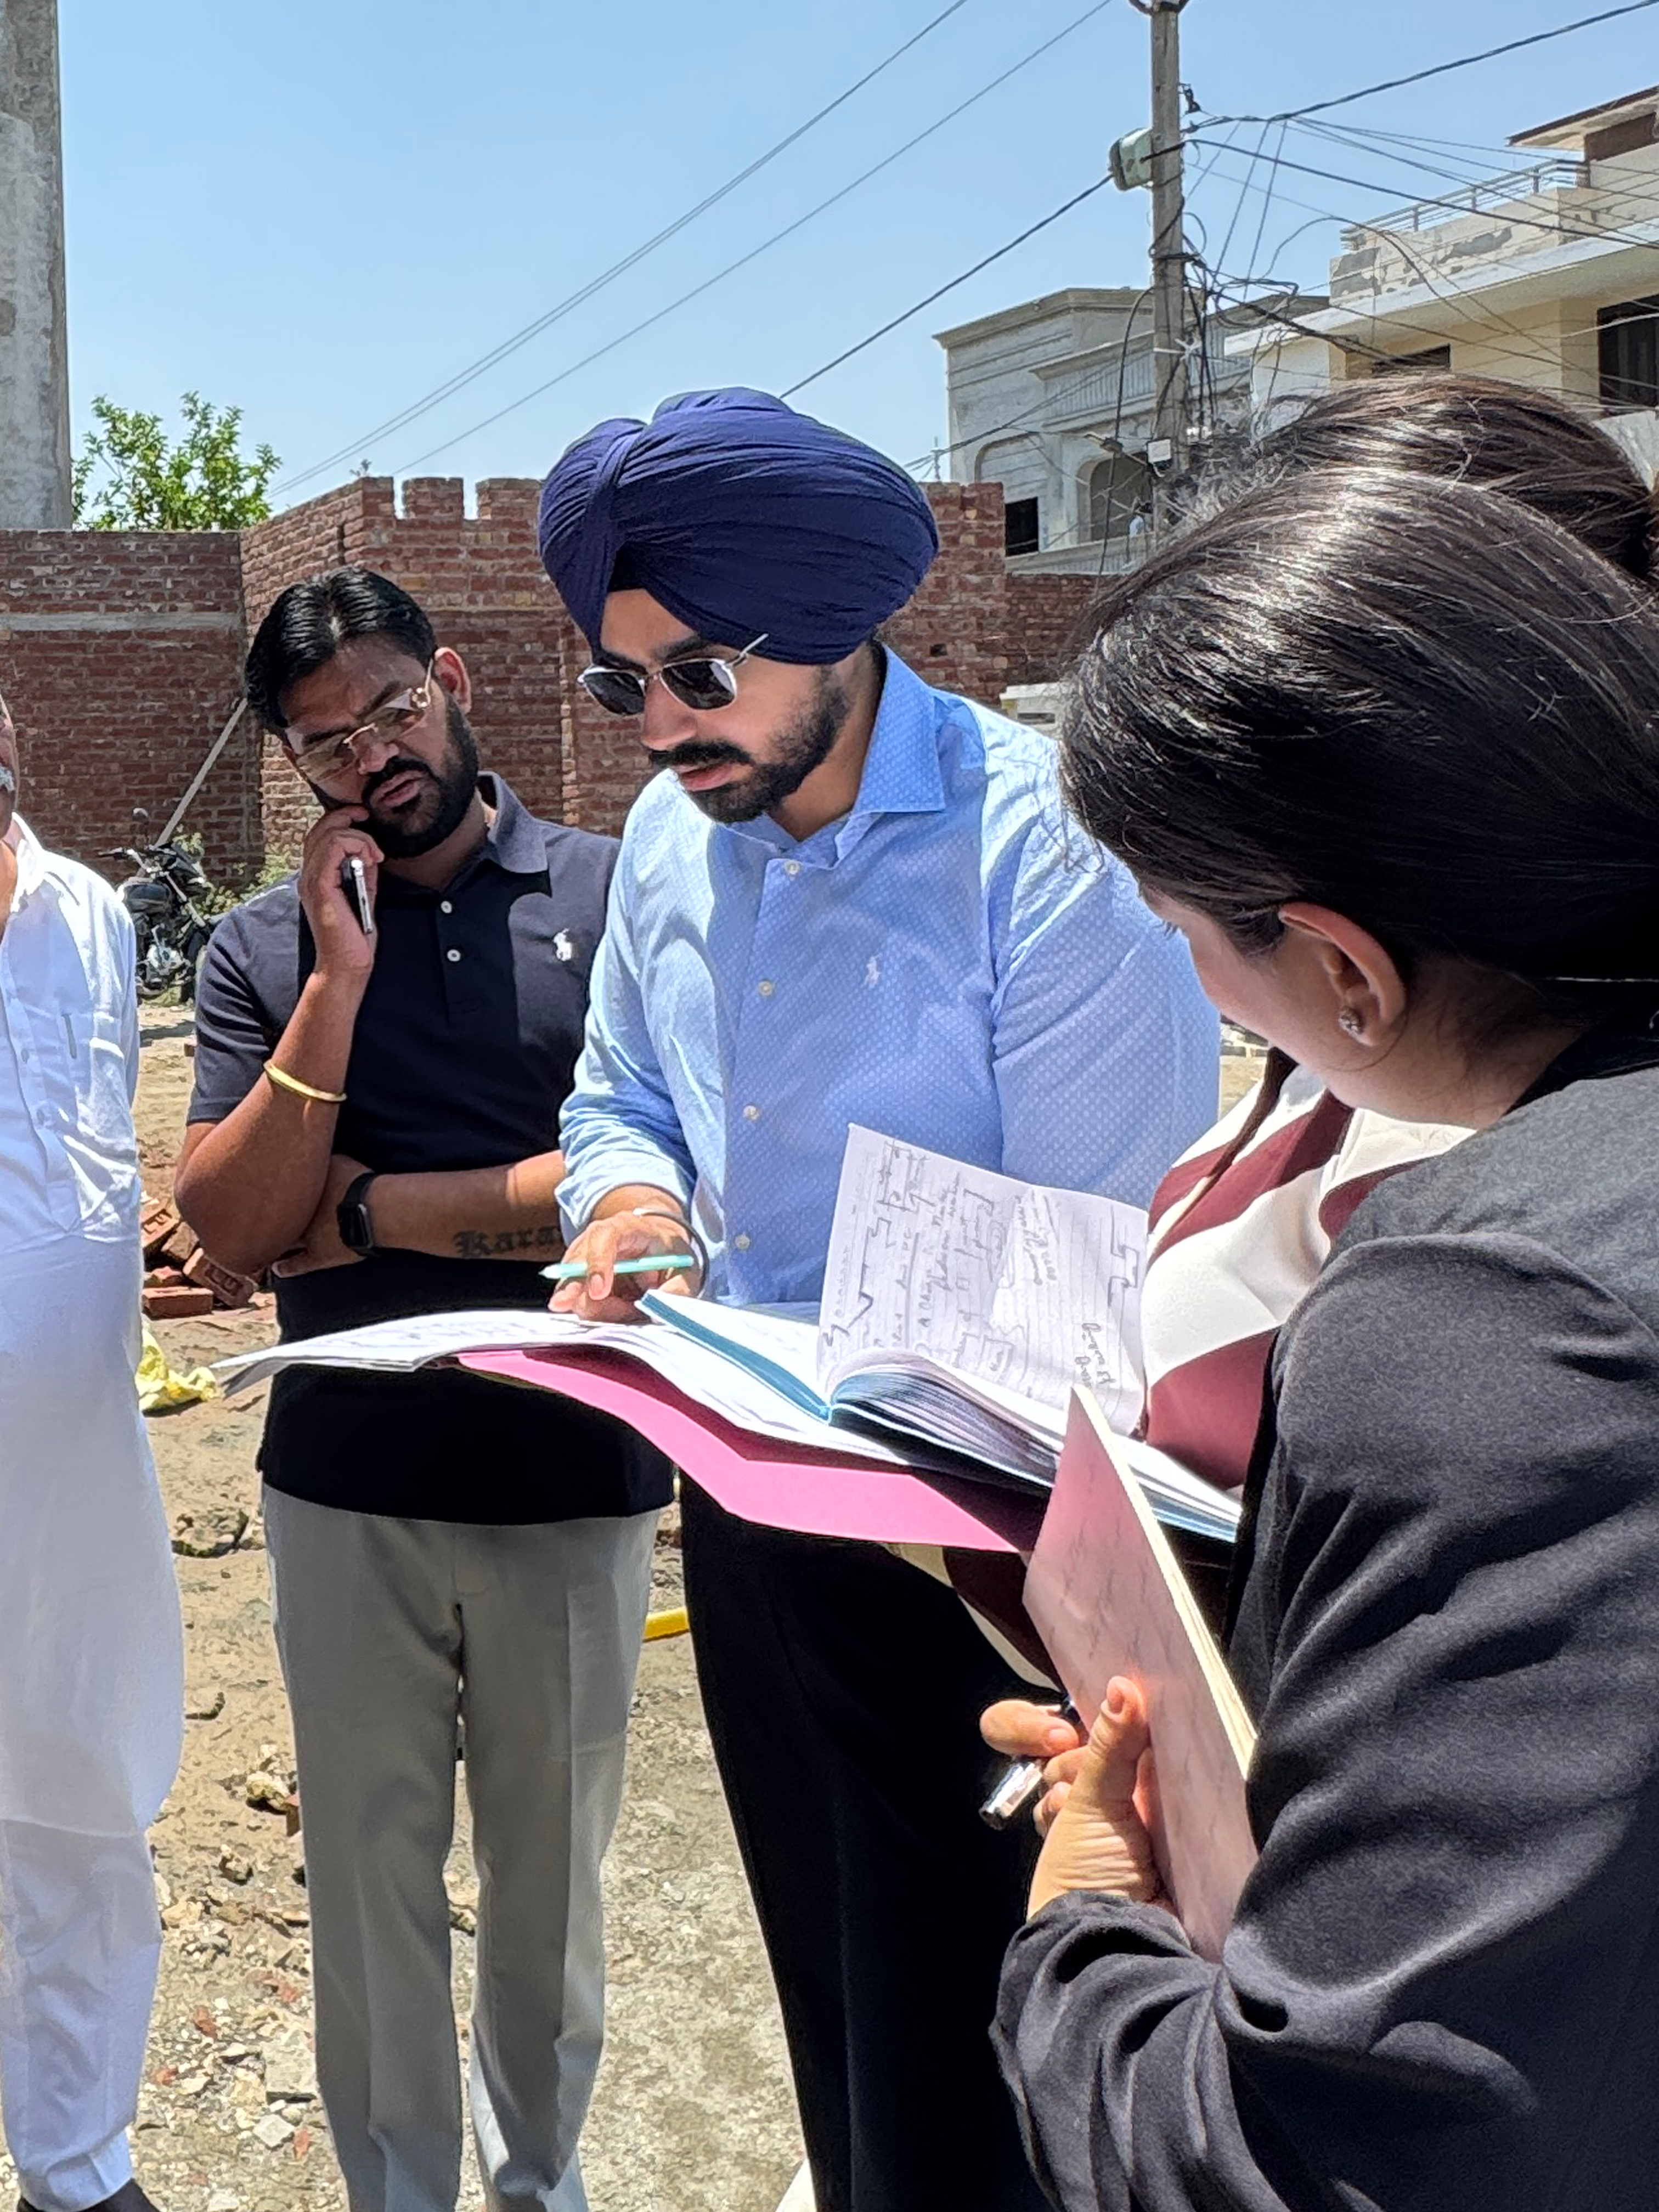
Stage 06 — Construction documentation + observation: During construction we remain involved — reviewing shop drawings, attending site visits, answering questions f…
Stage (06)

Construction documentation + observation

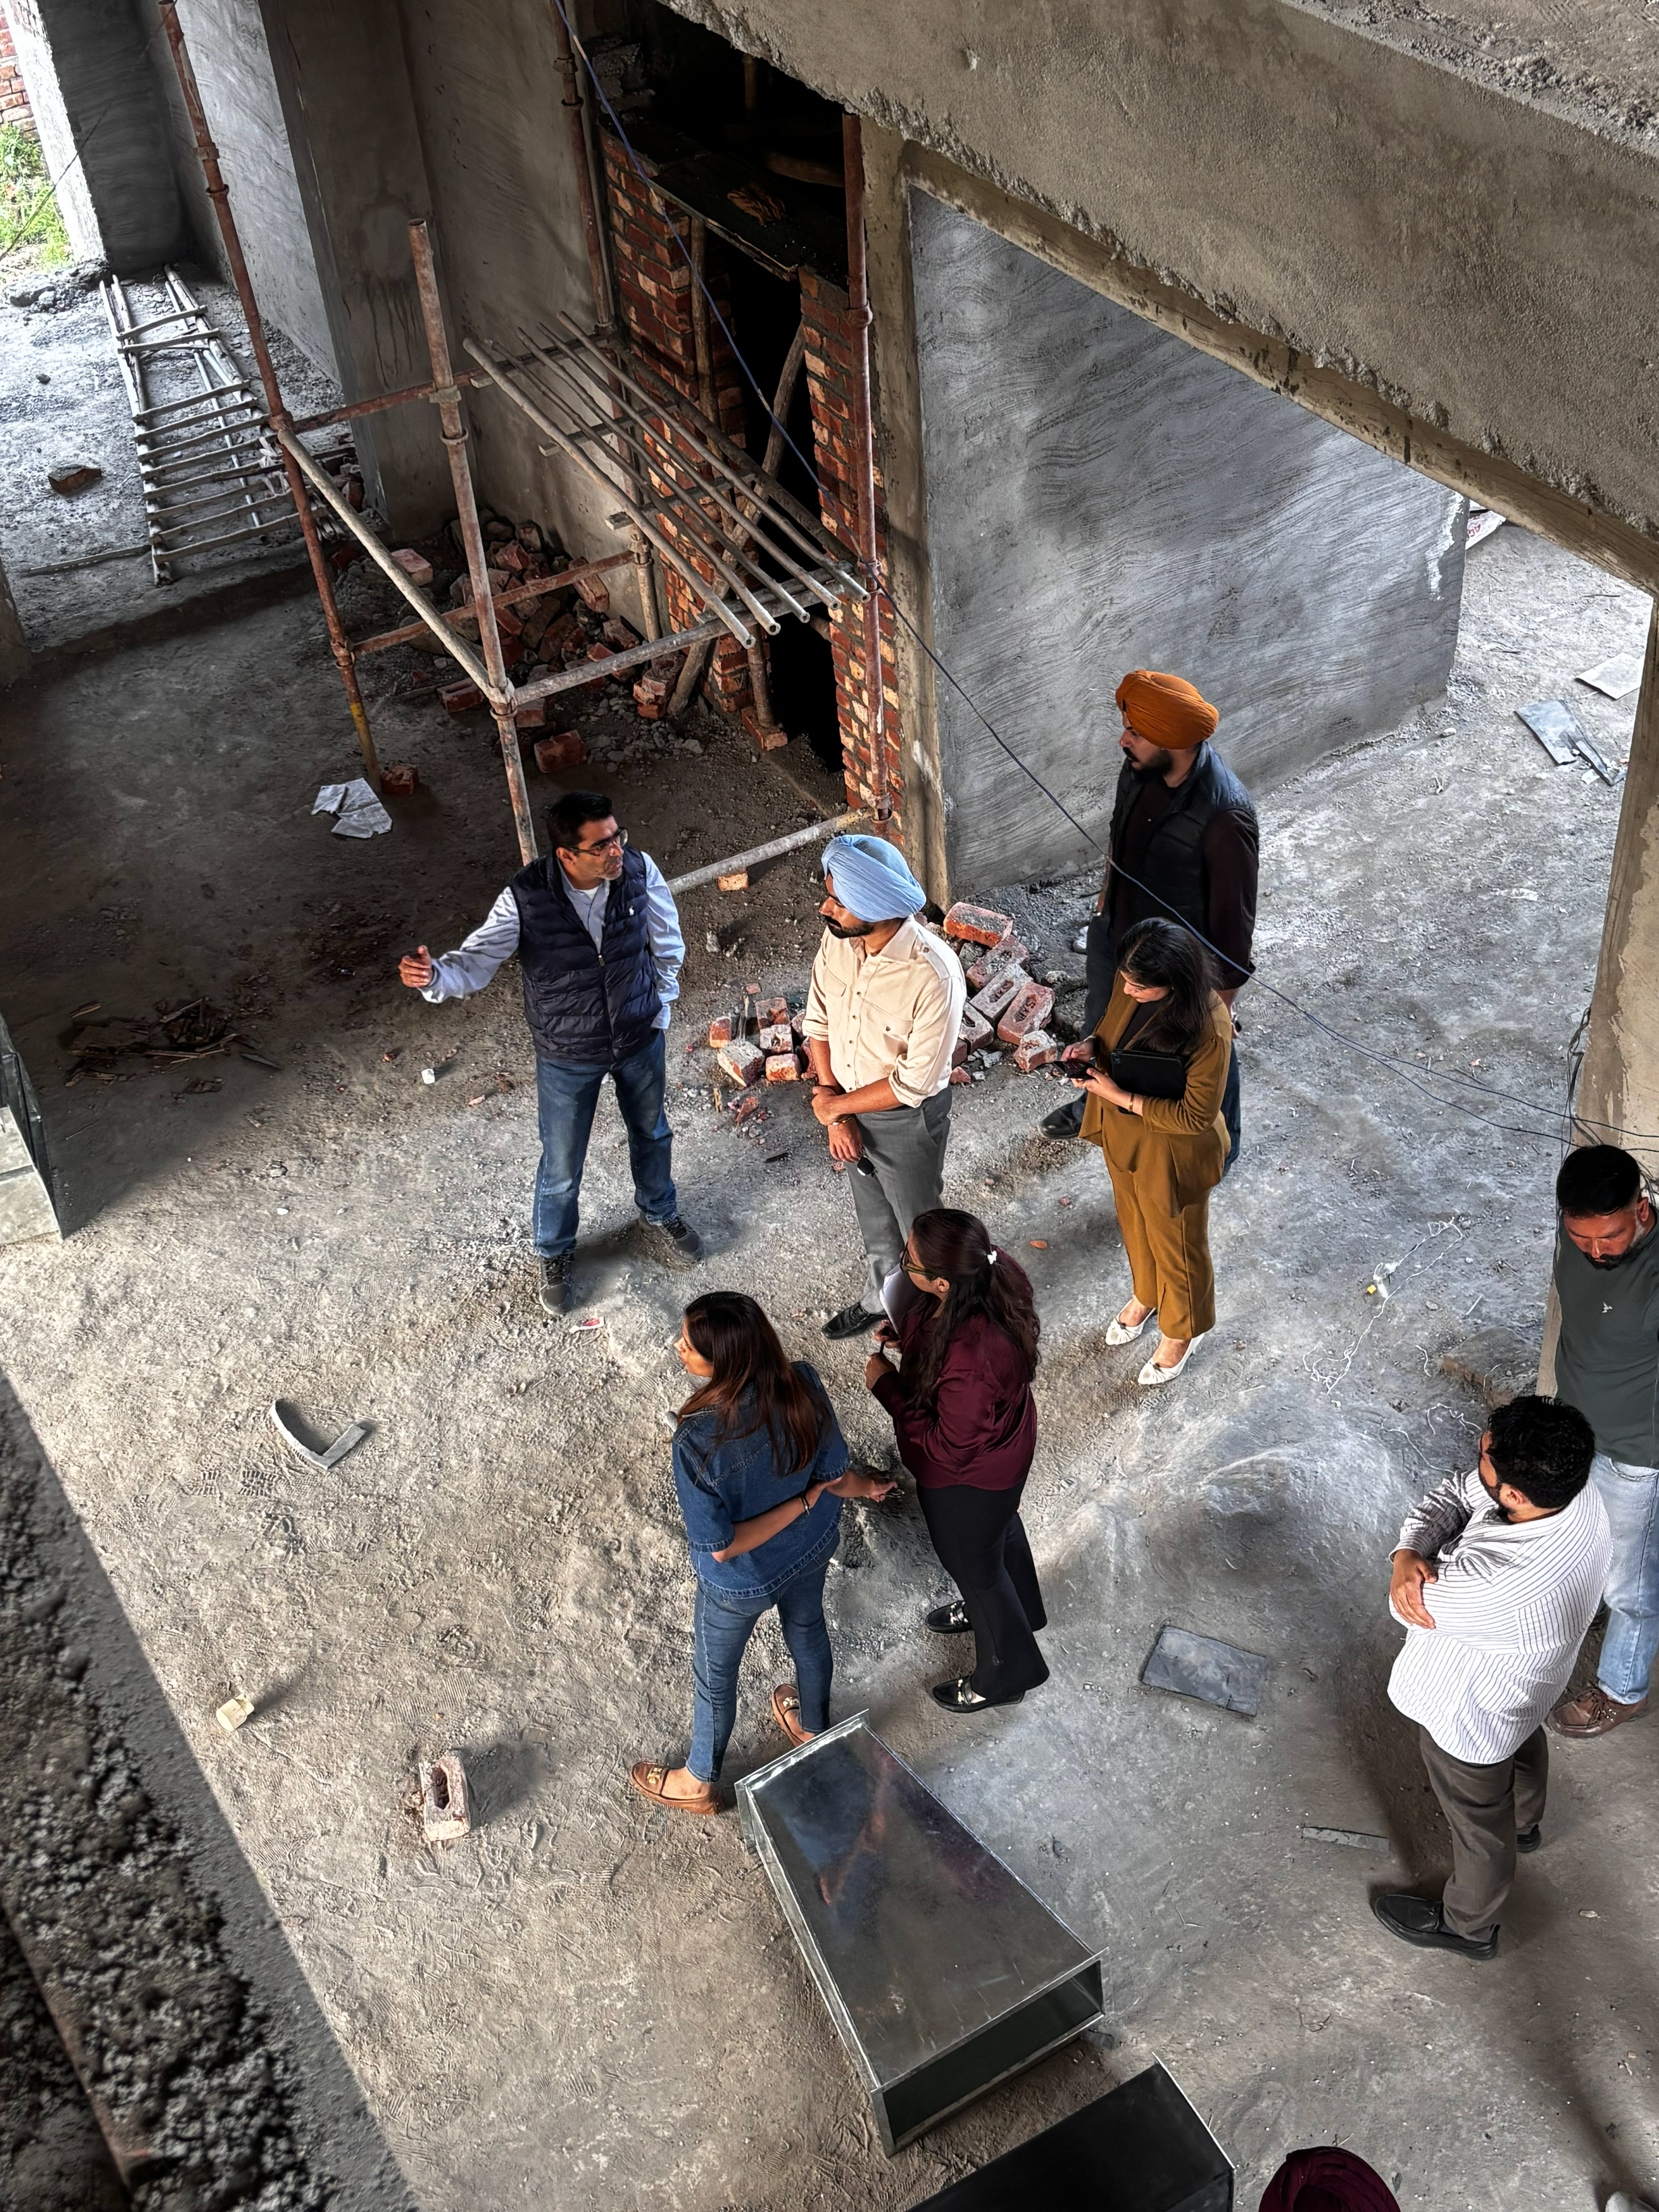
During construction we remain involved — reviewing shop drawings, attending site visits, answering questions from the builder, and protecting the integrity of the design through to completion.

(Begin)

Ready to step into your own design journey?