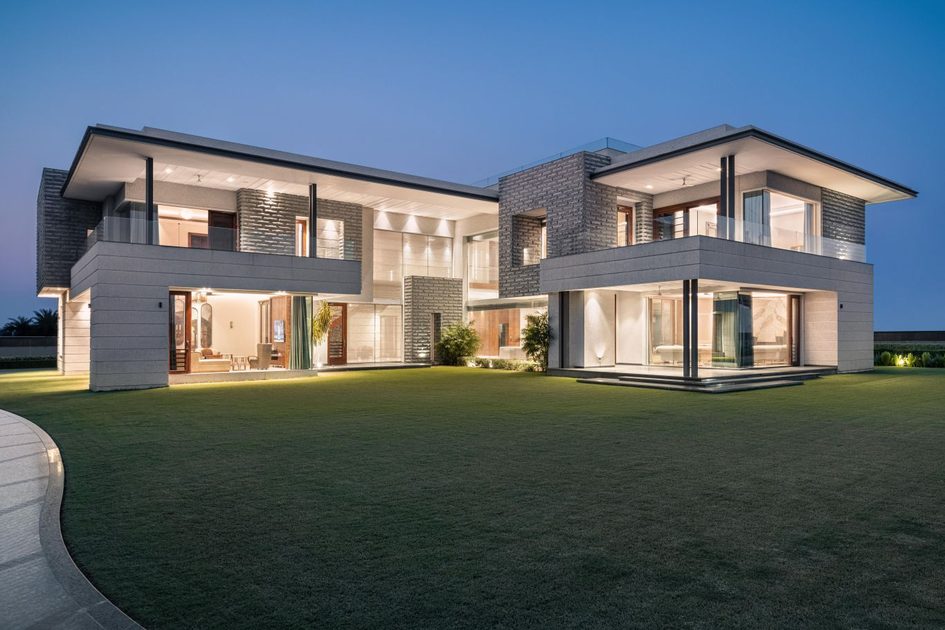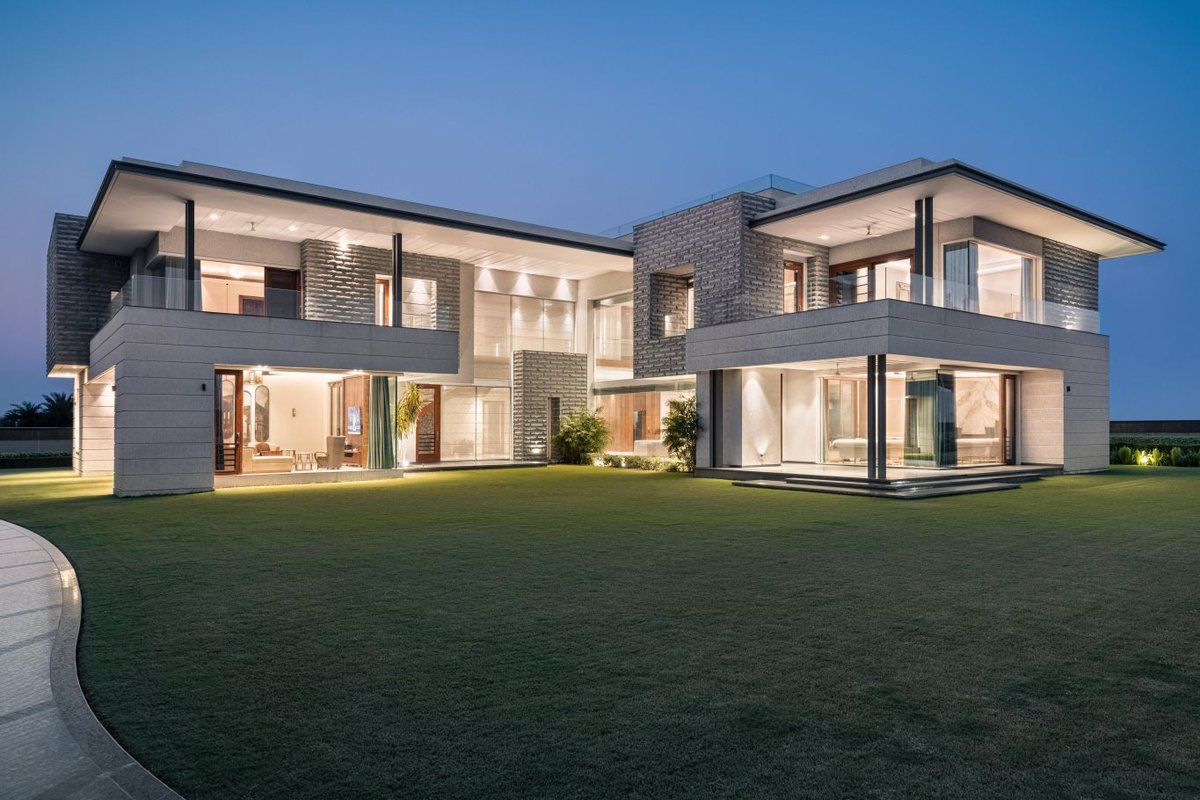
(Project) — New Home
Casa Minhsoi
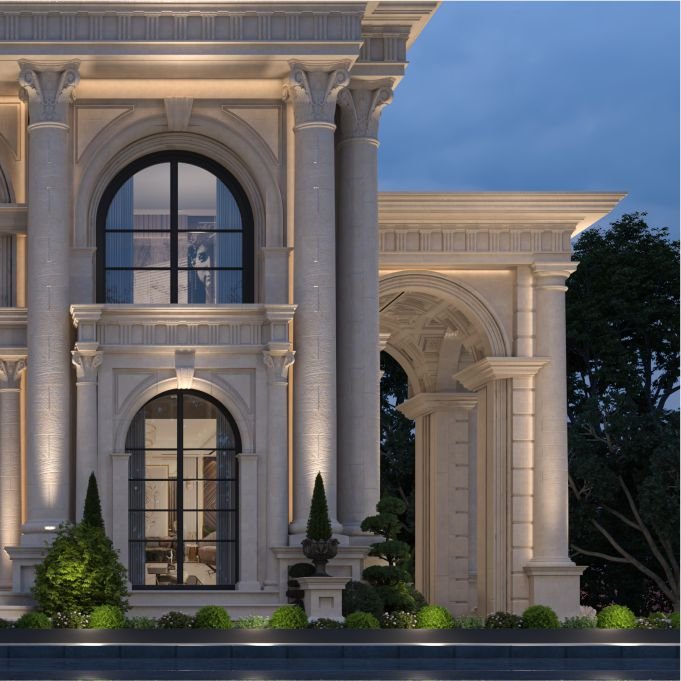
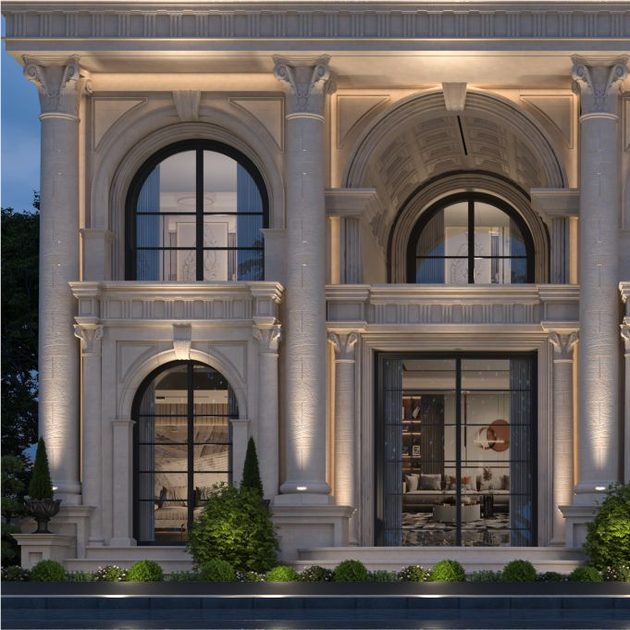
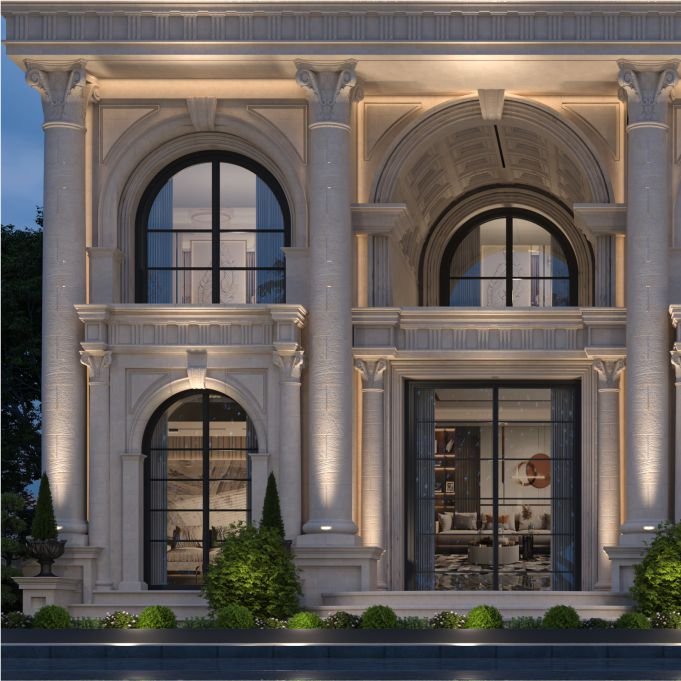
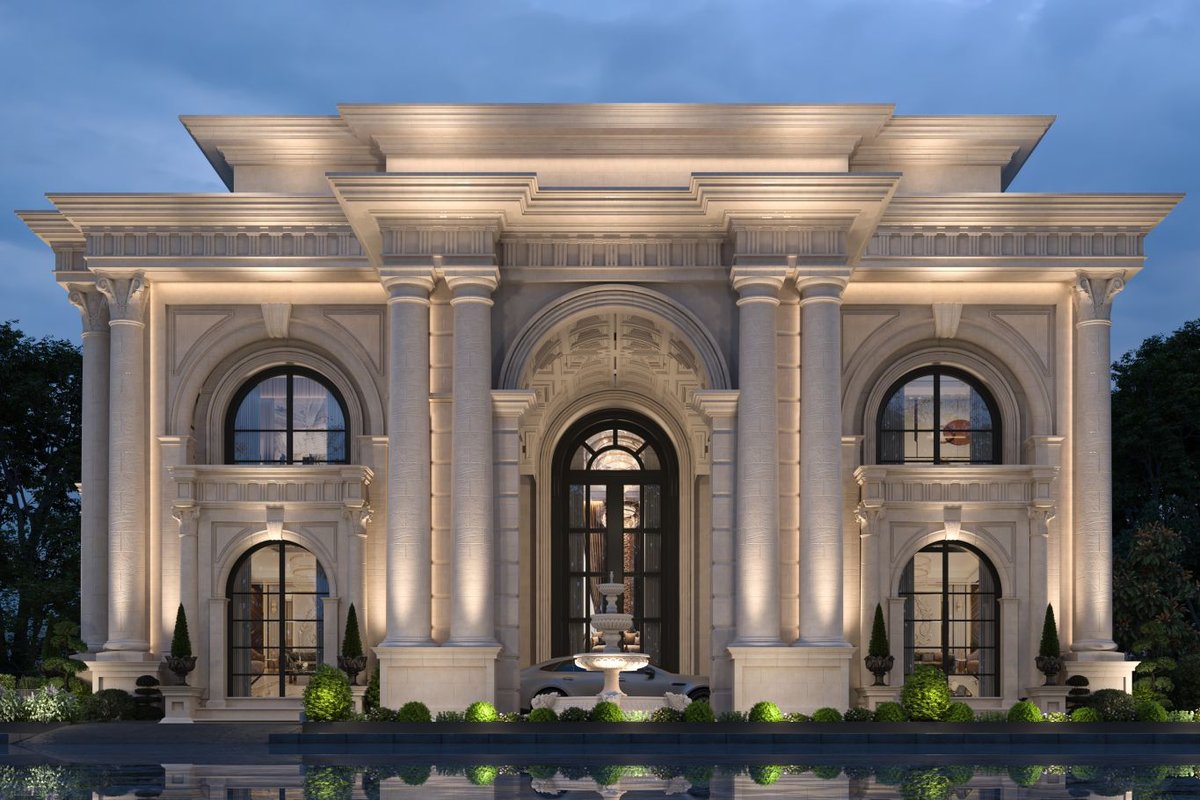
The villa’s striking facade is defined by arched windows that allow natural light to flood the interior, creating a bright and inviting ambiance throughout the expansive rooms.
Ongoing
Bathinda, Punjab
Under Construction
New Home
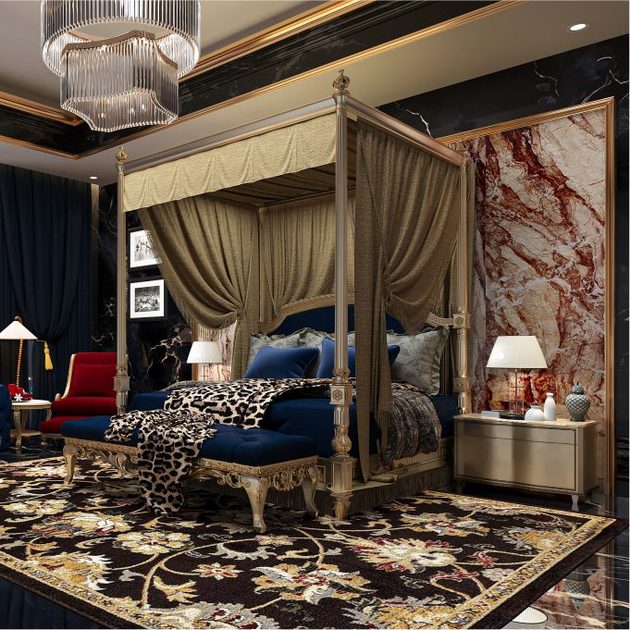
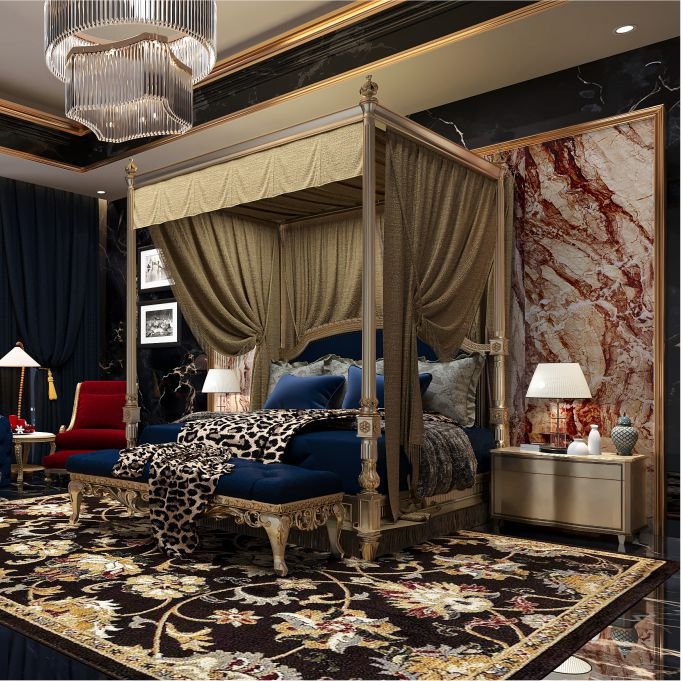
The impressive double-height entrance immediately captivates visitors, setting the tone for the villa’s refined elegance. Two sets of gracefully designed double columns frame the facade, enhancing the structure’s regal presence and adding a sense of classical symmetry. The careful interplay of smooth and rough stone surfaces, along with the subtle variations in color, gives the villa an enduring elegance that will stand the test of time. Every inch of the residence showcases exceptional craftsmanship, from the intricately carved details to the thoughtful proportions that define the design. Casa Minhso is not just a home, but a quintessential retreat, offering a sanctuary for those who appreciate the finest things in life, where every element speaks to the ultimate in comfort, style, and sophistication.
Password protected · on-site progress photos