(Project) — New Home
Forma Sadan
Contemporary living reimagined through layered forms and expressive materials.
Ongoing
Chandigarh, Punjab
Under Construction
New Home
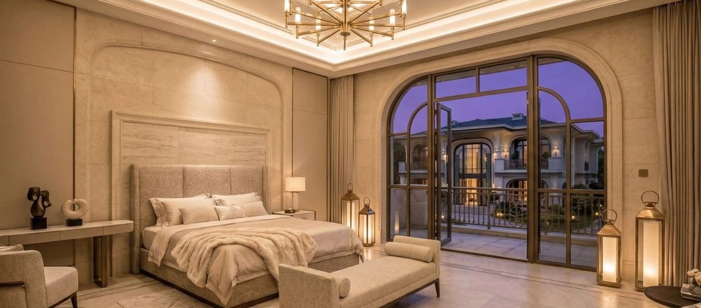
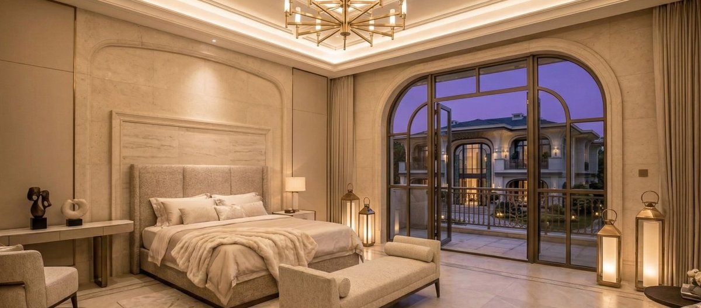
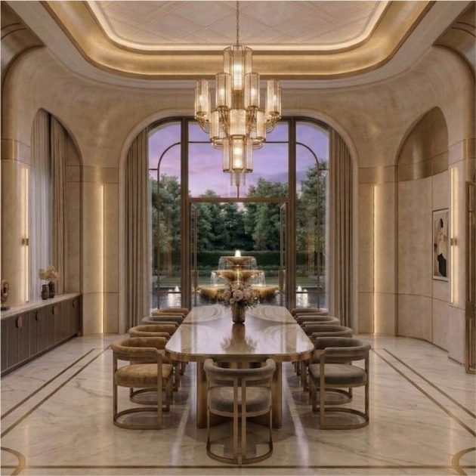
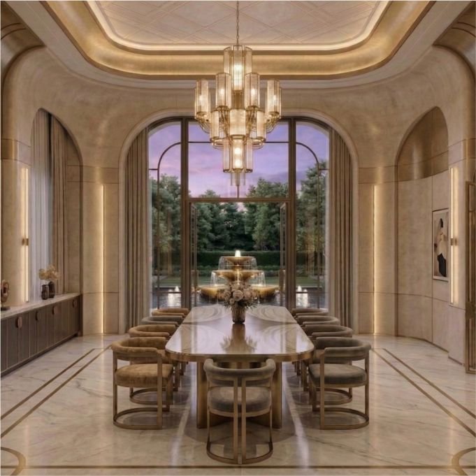
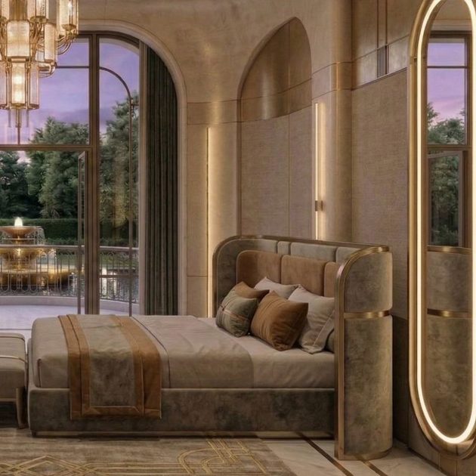
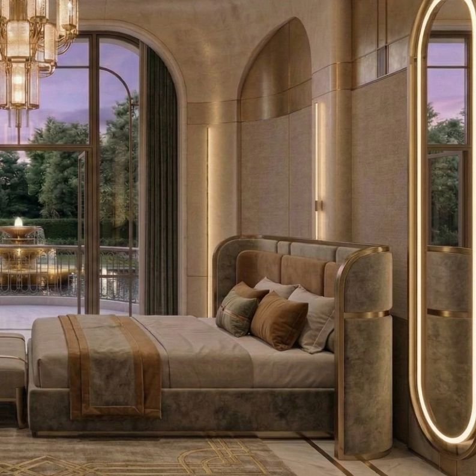
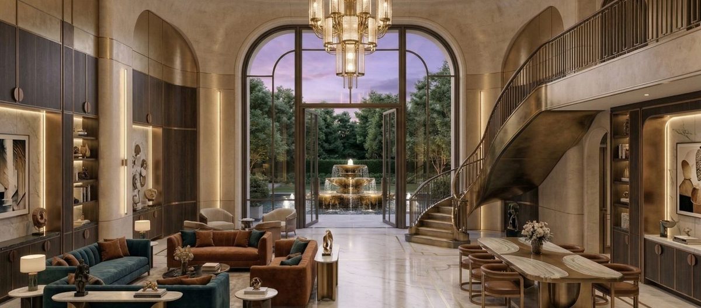
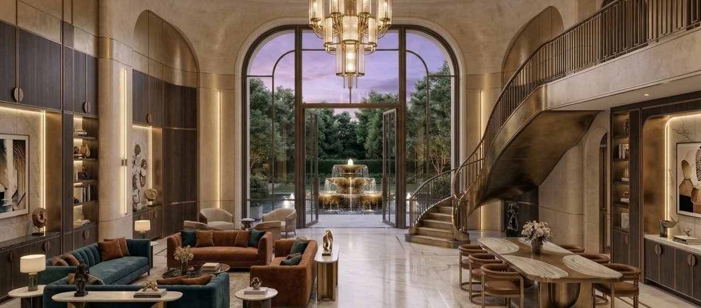
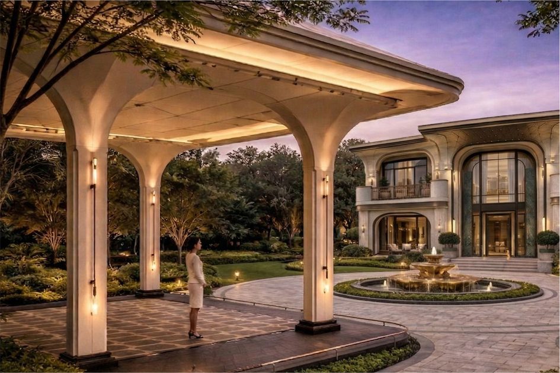
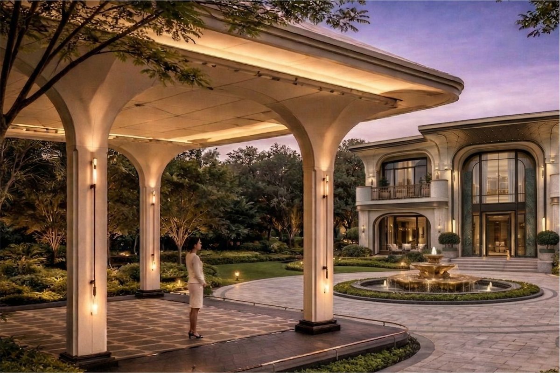
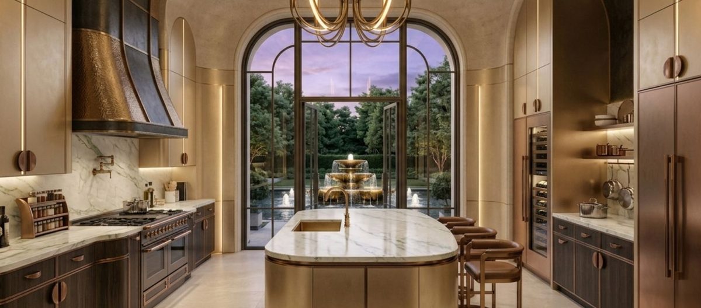
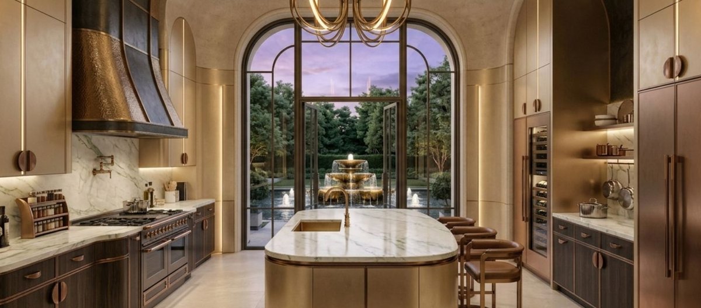
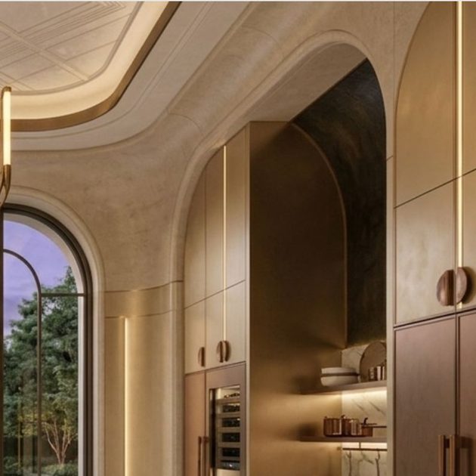
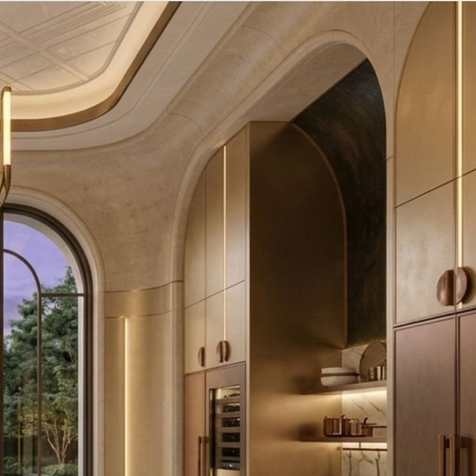
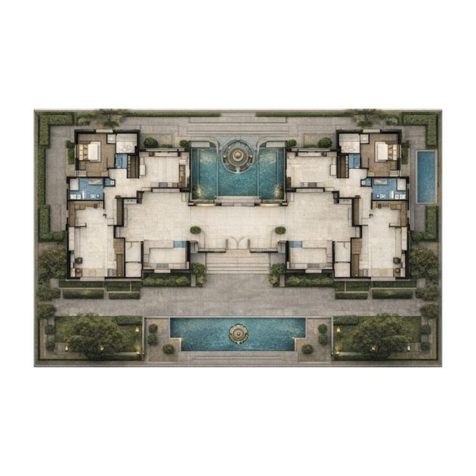
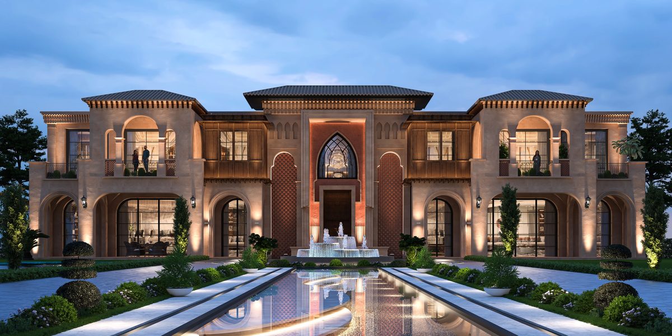
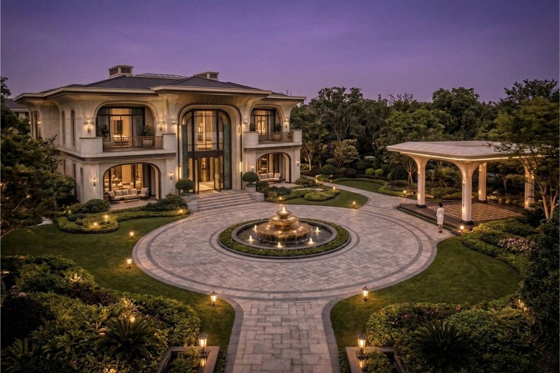
Forma Sadan Residence is envisioned as a refined architectural statement in the heart of Chandigarh— a city globally celebrated for its planned urban fabric and modernist legacy shaped by Le Corbusier. Designing within such a context demanded a sensitive yet progressive approach, leading to a residence that respects the city’s architectural identity while introducing a distinct contemporary character. The design draws inspiration from the timeless elegance of New York Art Deco architecture, reinterpreted through modern geometry, layered detailing, and a nuanced material palette. The façade composition balances strong urban presence with openness and landscape integration, creating a residence that feels sophisticated, contextual, and inviting. Horizontal and vertical elements are carefully orchestrated to create rhythm, depth, and visual harmony while maximizing natural light and ventilation. Situated in one of Chandigarh’s most prestigious sectors, the residence is conceived as more than a private dwelling—it is a contextual architectural response that contributes meaningfully to the evolving urban narrative of the city. The project reflects a seamless blend of luxury, restraint, and contemporary expression, resulting in a timeless yet forward-looking residential experience.
Password protected · on-site progress photos