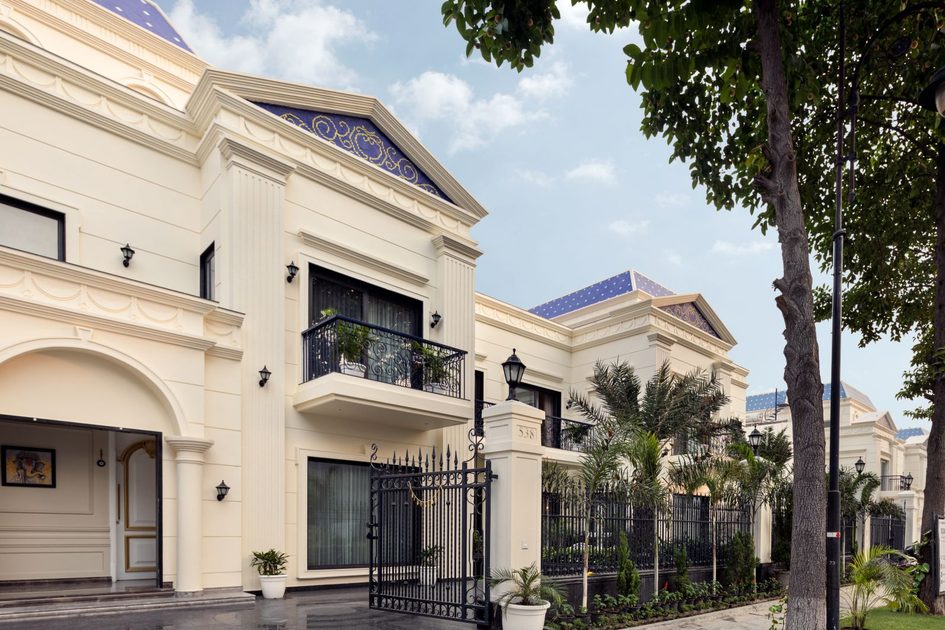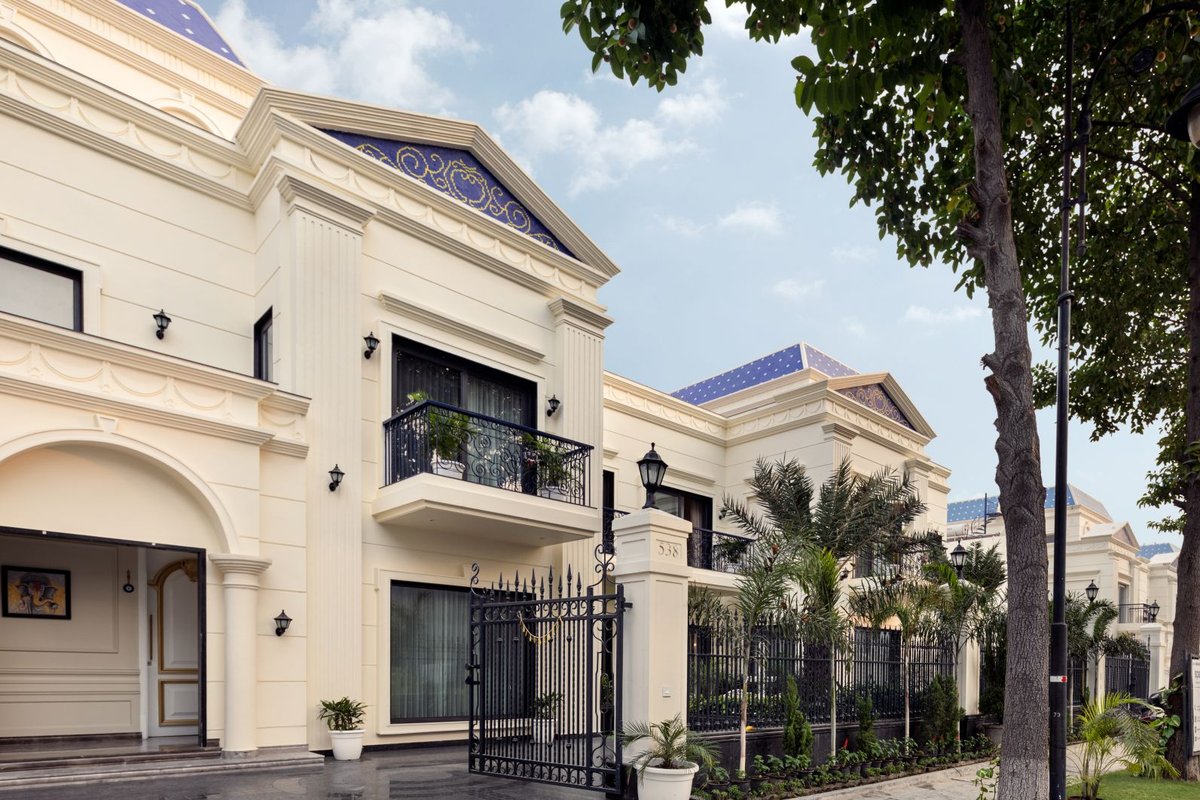
(Project) — New Home
Nestle
This villa serves not only as a residence but as an iconic symbol of a lifestyle reserved for those who seek the very best, where each corner tells a story of unparalleled craftsmanship, design, and elegance.
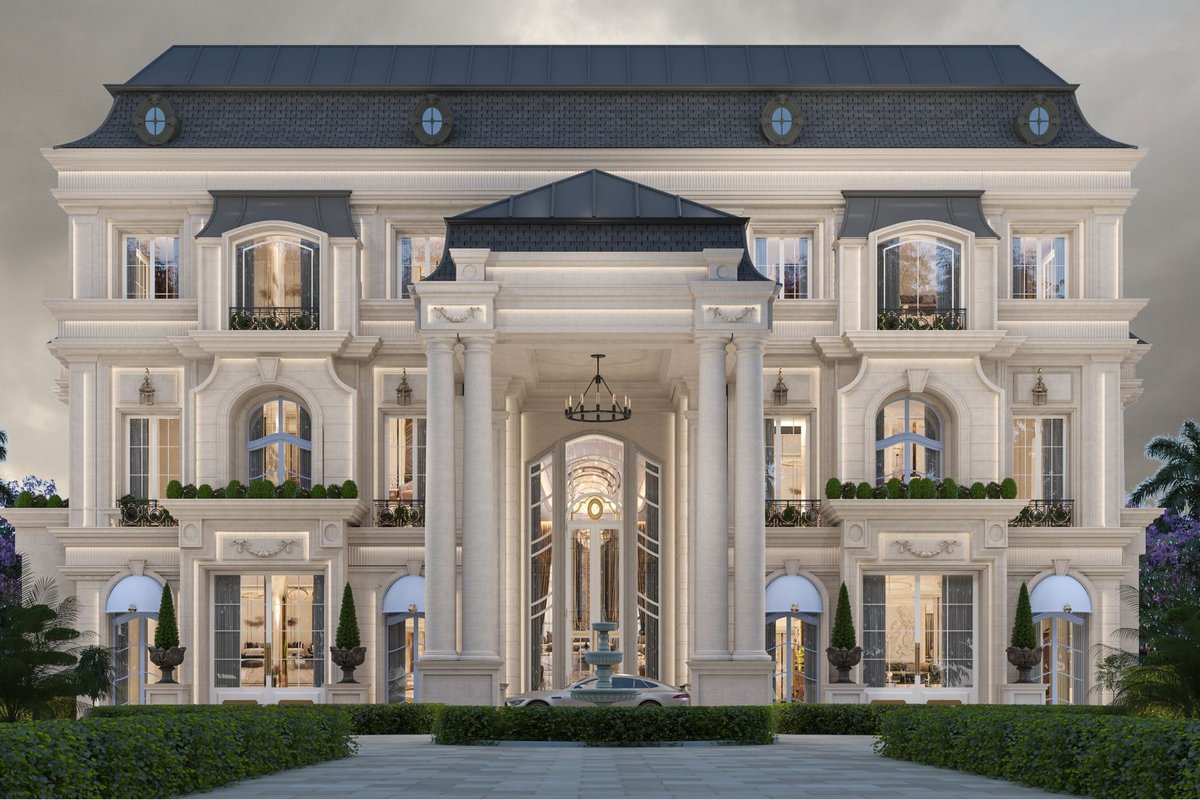
Ongoing
Ahmedabad, Gujarat
In Design
New Home
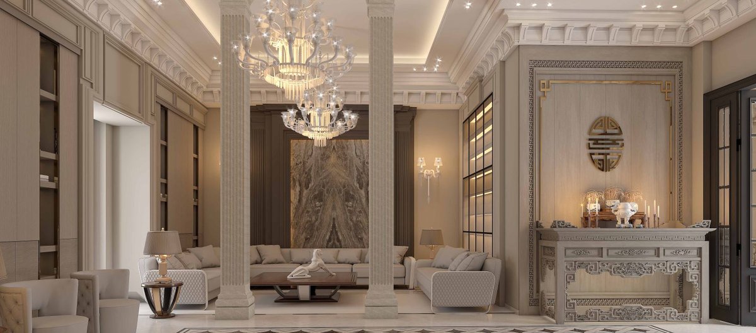
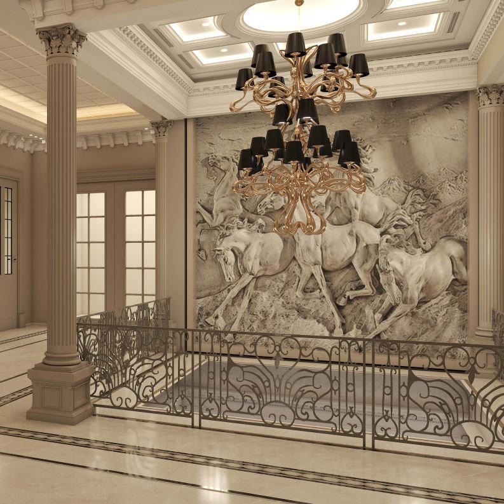
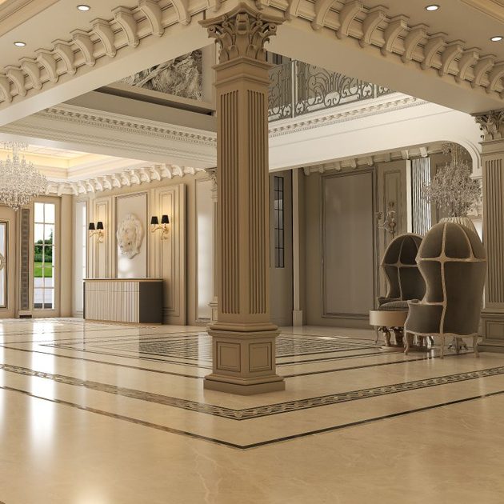
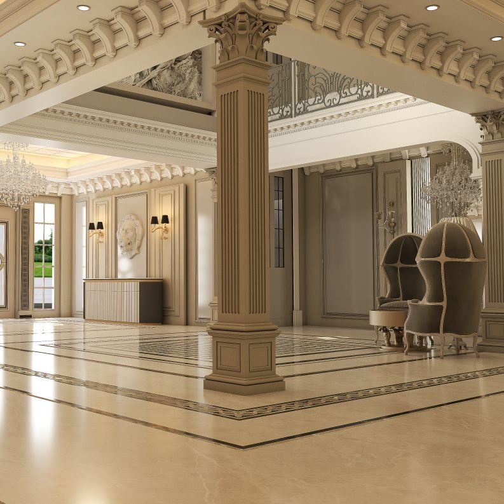
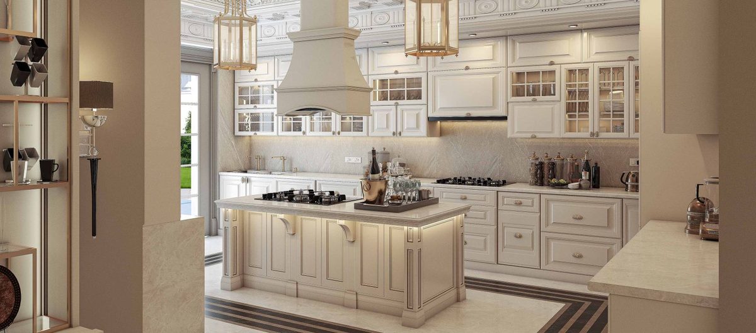
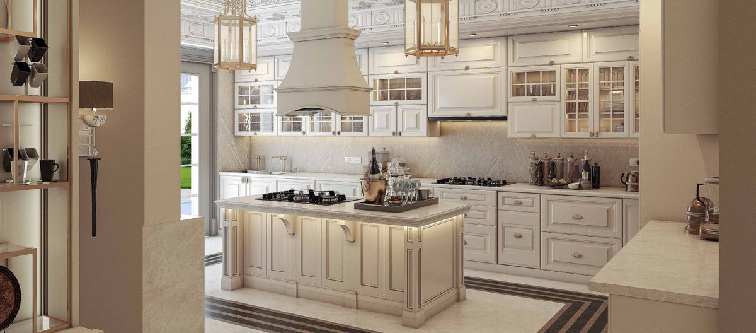
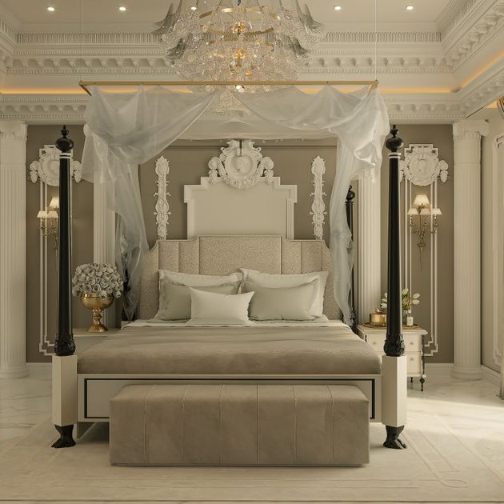
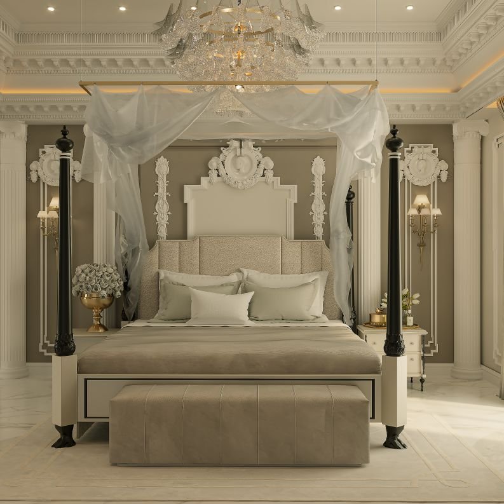
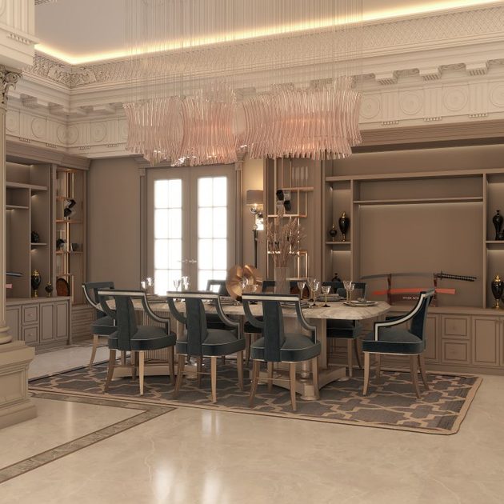
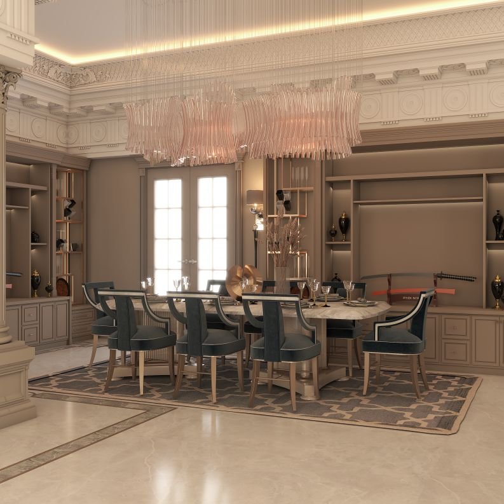
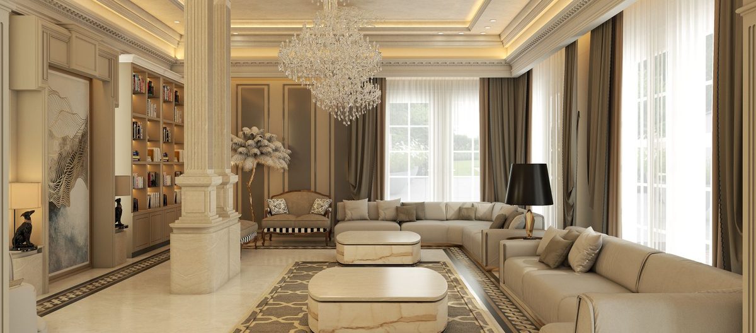
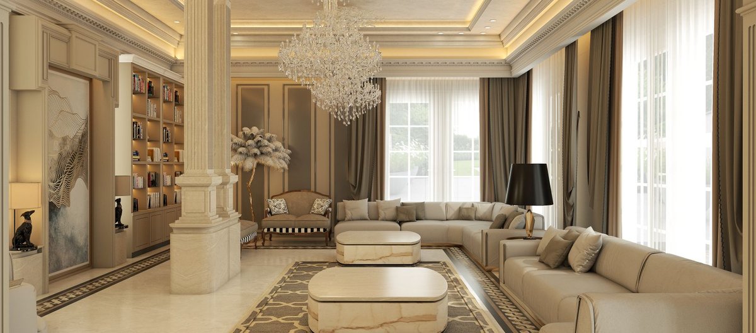
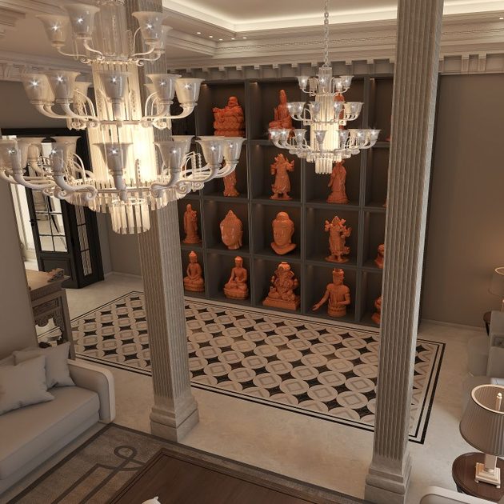
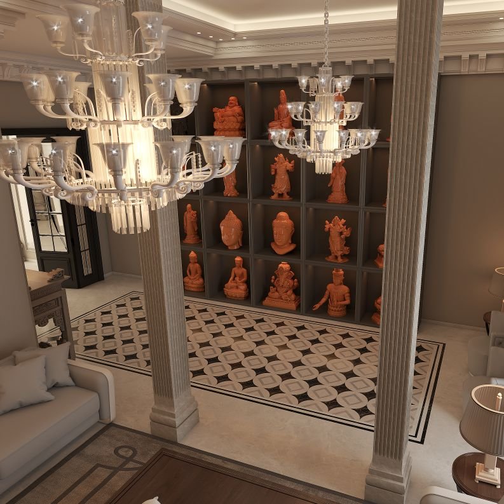
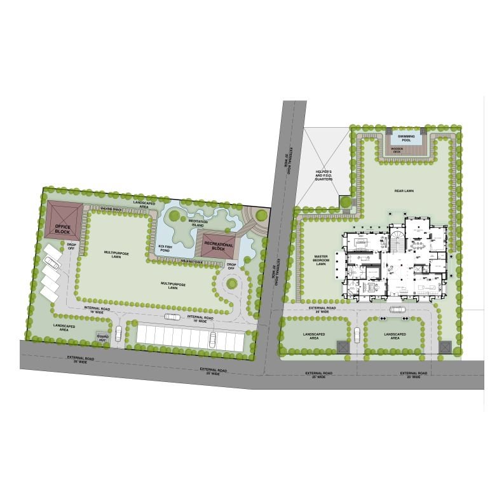
The Nestle project represents an exceptional showcase of architectural and interior design brilliance, seamlessly combining luxury, sophistication, and innovation. Spanning an impressive 35,000 square feet, this residence goes beyond being a mere home – it is an immersive experience that elevates the very concept of opulence. The design's core idea revolves around the interplay of height and volume, which contributes to the creation of an open, airy atmosphere, allowing each room to breathe and flow into the next. The manor lounges are a defining feature of the Nestle residence, seamlessly blending traditional elegance with modern sophistication. Classic elements such as ornate wood paneling, intricate moldings, and luxurious fabrics like velvet and silk create a sense of timeless grandeur. These are paired with sleek, minimalist furniture, cutting-edge materials like glass and polished metal, and advanced lighting to bring a contemporary edge. The layout is open and expansive, allowing for both intimate gatherings and large-scale entertaining. This fusion of traditional and modern design results in a space that is both refined and innovative, offering a unique and luxurious atmosphere.
Password protected · on-site progress photos