(Project) — Commercial
The Aftertable
An immersive hospitality experience blending theatrical elegance with contemporary luxury dining.
Ongoing
Mohali, Punjab
Under Construction
Commercial
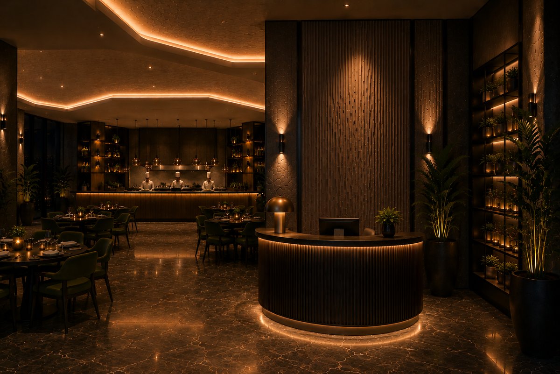
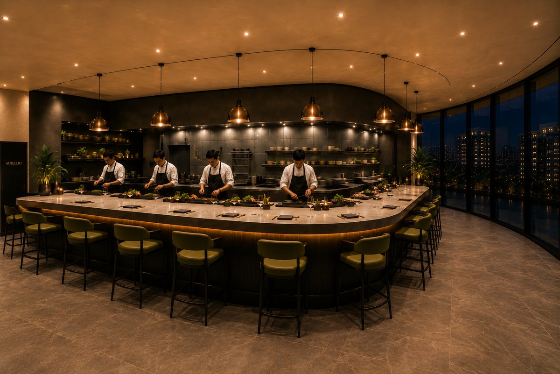
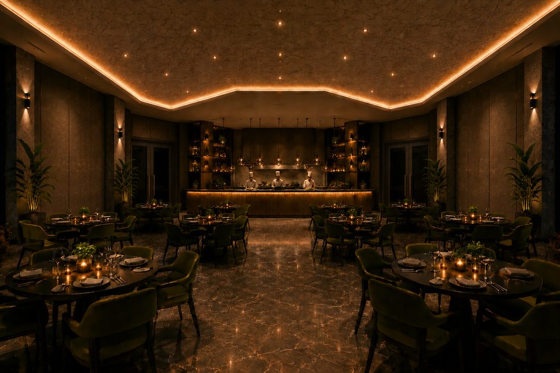
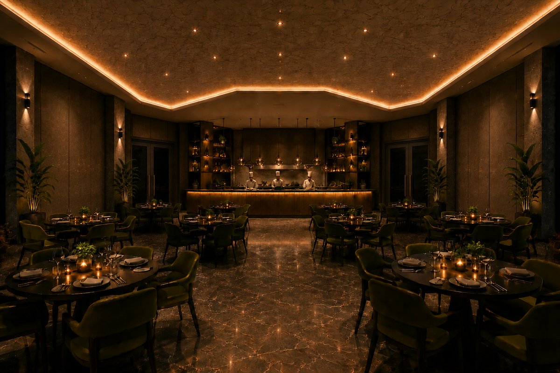
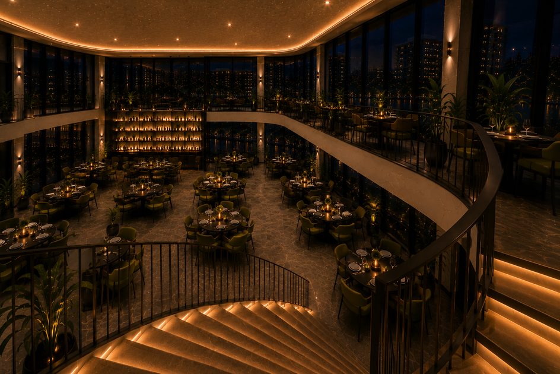
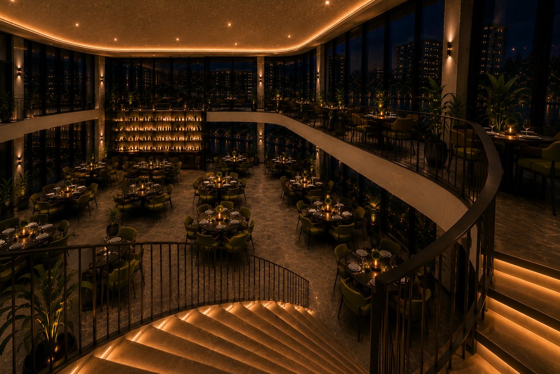
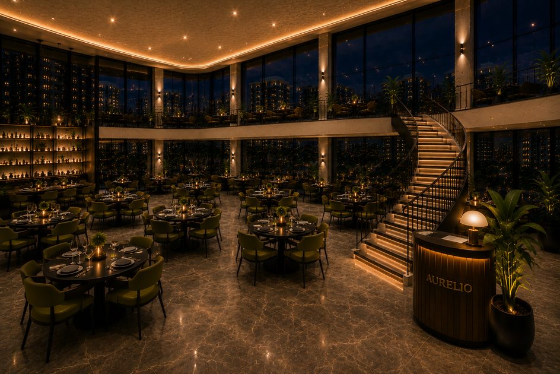
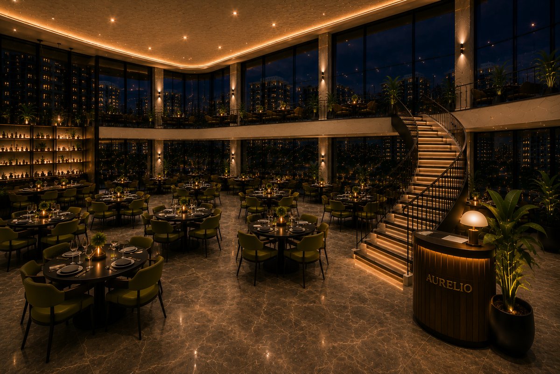
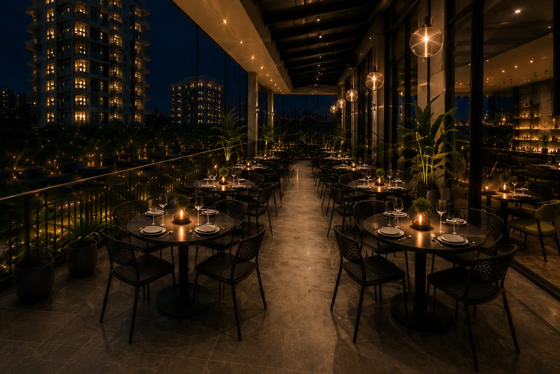
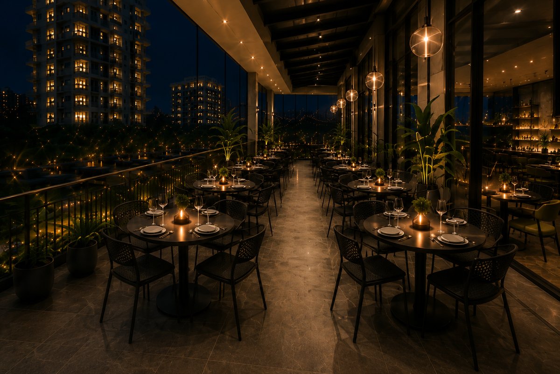
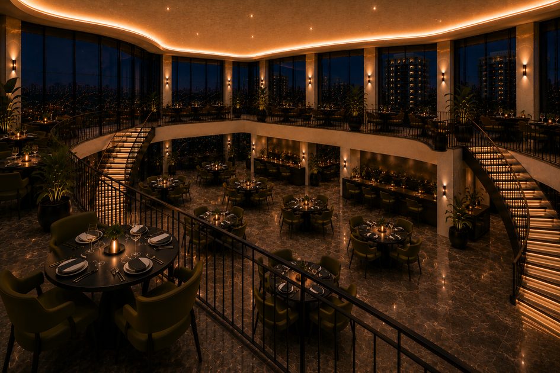
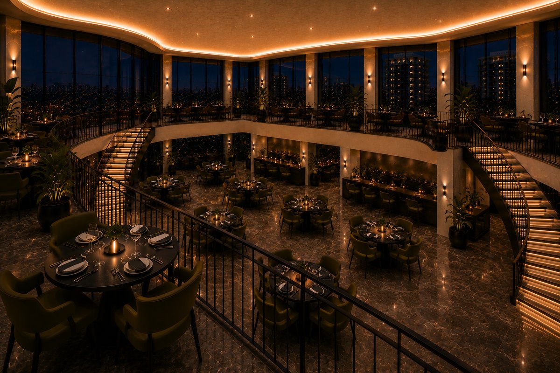
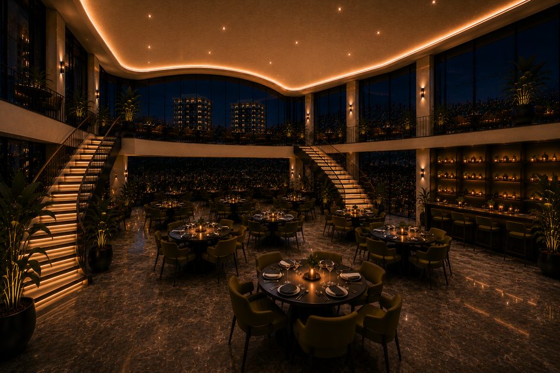
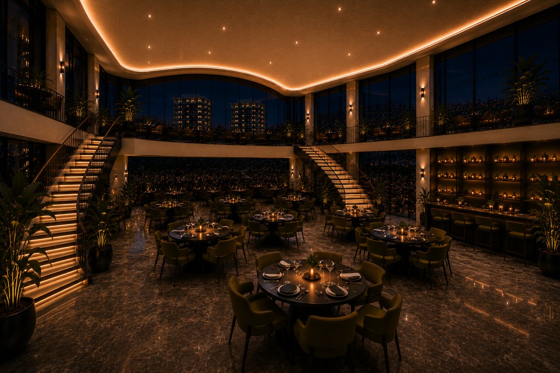
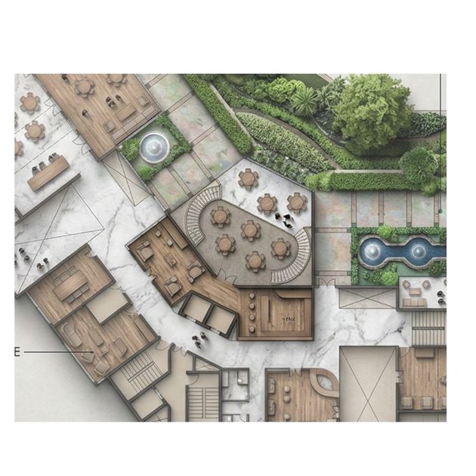
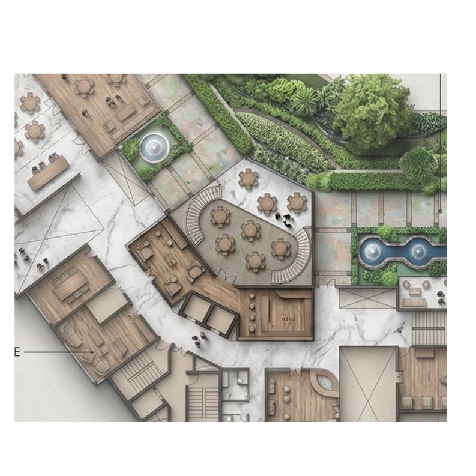
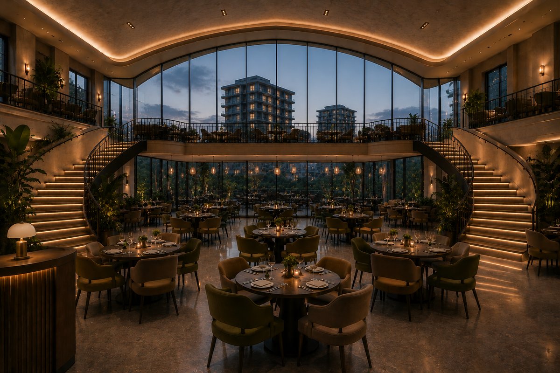
This restaurant concept is envisioned as a contemporary luxury dining destination that blends architectural drama with refined hospitality. Designed around a striking double-height spatial experience, the project creates a seamless connection between fine dining, social interaction, and immersive ambience, offering guests a sophisticated environment defined by elegance, warmth, and visual depth. The design language is rooted in fluid geometry, grand symmetry, and atmospheric lighting, creating a cinematic dining experience across multiple levels. A sculpted central ceiling with soft cove lighting anchors the expansive dining hall, while sweeping staircases and full-height glazed facades establish openness and visual continuity. Rich material palettes including dark stone flooring, warm timber accents, bronze detailing, and ambient lighting contribute to the venue’s luxurious character. The project incorporates a variety of experiential zones including elevated dining decks, terrace seating, chef’s table experiences, and intimate lounge settings, all carefully integrated to maintain spatial fluidity and operational efficiency. The planning strategically balances openness with intimacy, ensuring every seating cluster feels curated yet connected to the larger architectural volume. The final outcome is a highly experiential fine-dining environment that delivers both strong visual identity and premium guest engagement. The project successfully transforms the restaurant into a landmark hospitality space where architecture, lighting, and dining converge to create a memorable atmosphere throughout the day and night. Through its dramatic scale, refined detailing, and carefully orchestrated spatial planning, the design achieves a timeless and commercially compelling destination capable of hosting diverse dining experiences while maintaining a cohesive luxury aesthetic.
Password protected · on-site progress photos