(Project) — New Home
Villa Nirvana
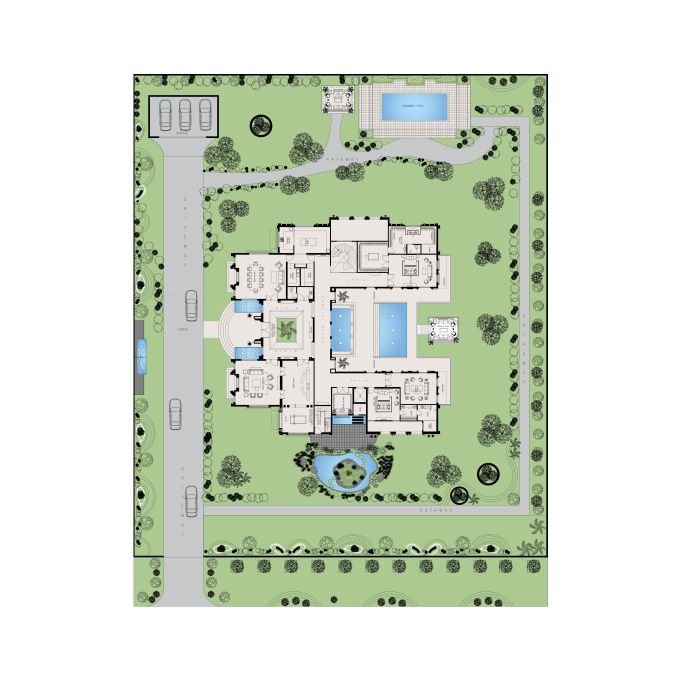
Functionally, the home exhibits an extraordinary level of planning intelligence. Spaces are not simply arranged; they are composed.
Ongoing
North east India
Under Construction
New Home
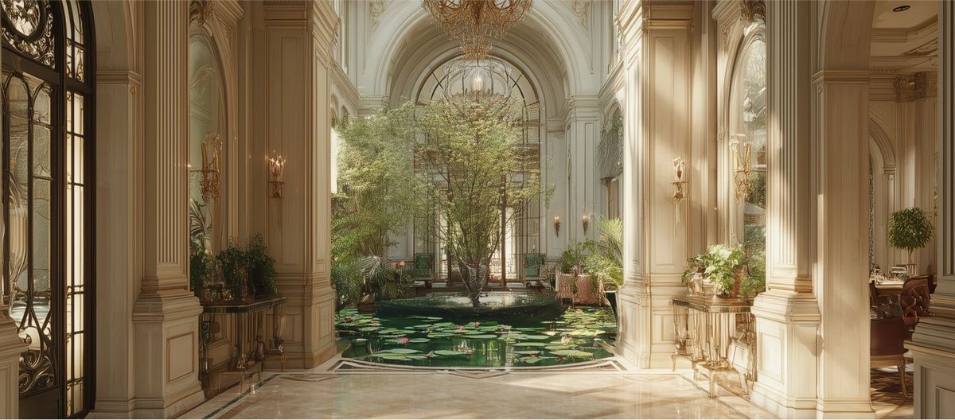
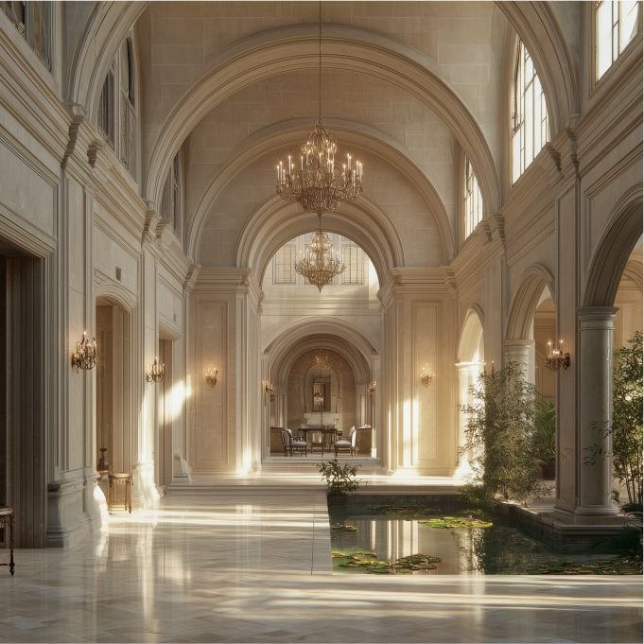
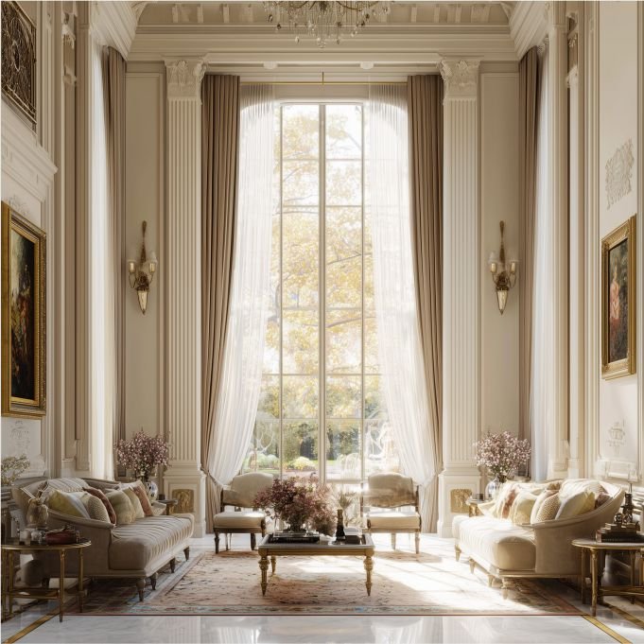
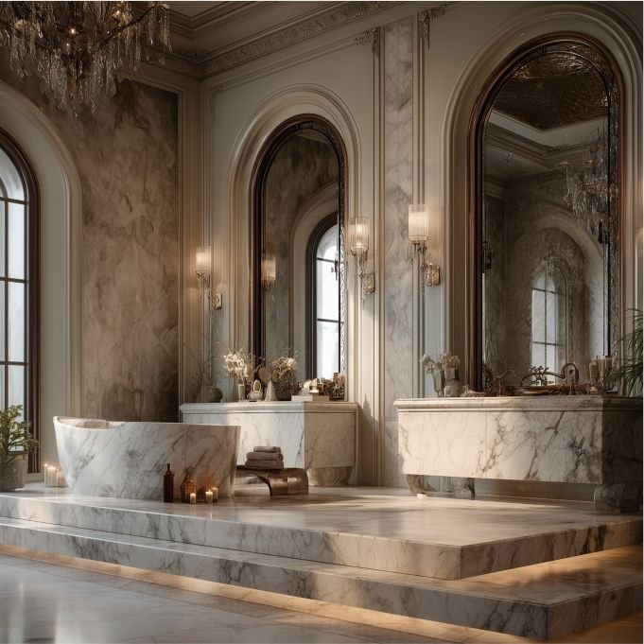
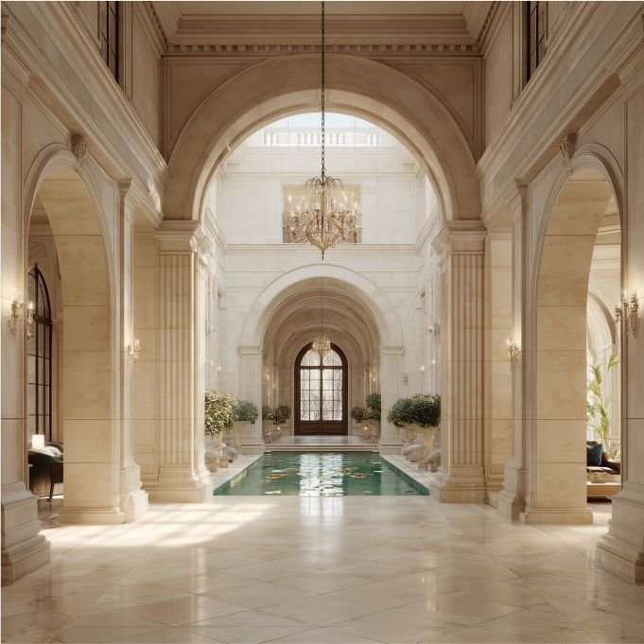
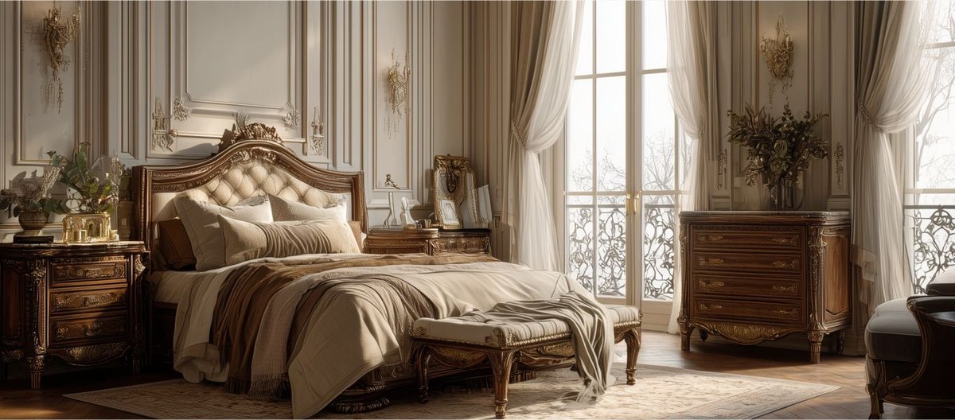
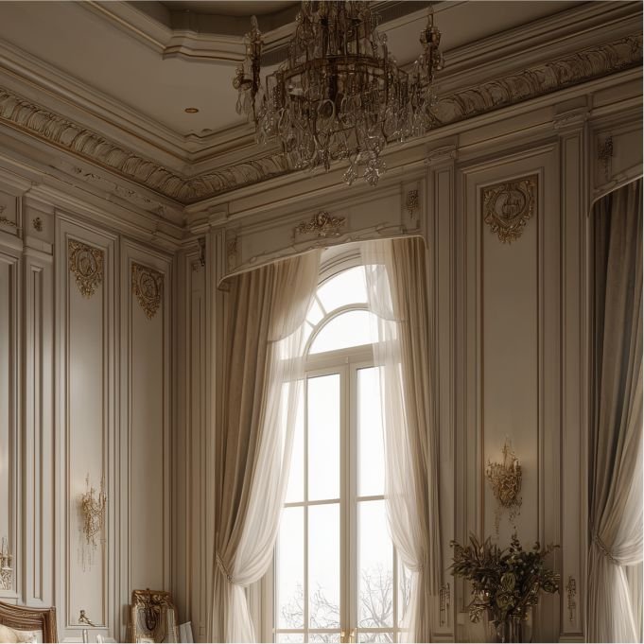
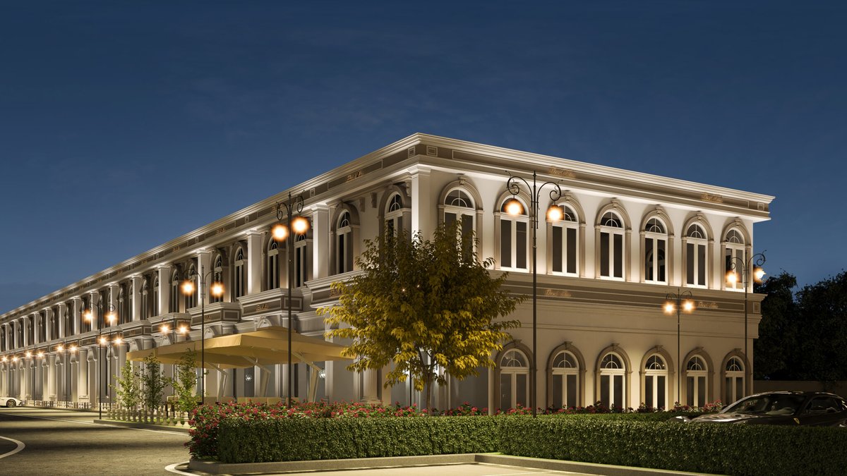
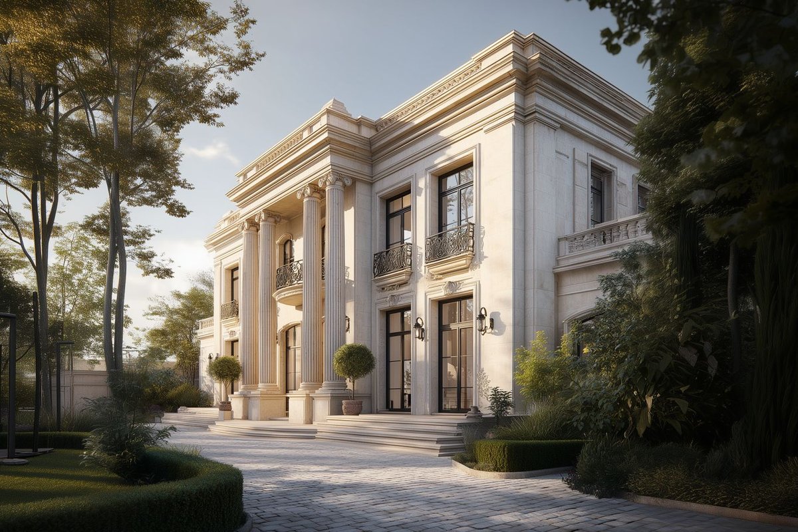
A distinguished architectural landmark—an environment where classical monumentality and modern sensibility coexist in perfect harmony. It is not merely a residence, but a spatial experience shaped by precision, intention, and poetic expression. The villa’s architectural language is rooted in neoclassical ideals, yet it embraces contemporary planning philosophies, creating a home that is both timeless in spirit and relevant in function. At the heart of Villa Nirvana lies a meticulously crafted axial organization. This strong, linear geometry establishes order, clarity, and visual coherence throughout the residence. Grand, symmetrical floor plates anchor the design, allowing spaces to unfold with a deliberate rhythm. Central galleries act as transitional spines, guiding movement in a processional manner reminiscent of classical palaces. These galleries, infused with abundant daylight and layered perspectives, frame the home’s core sequences: light-filled halls, landscaped courtyards, and open visual corridors that extend from interior to exterior.
Password protected · on-site progress photos