(Project) — Commercial
Kaivalya Villas
An address where every detail commands its own presence, shaped by the timeless principles of luxury estate architecture.
Ongoing
Mysore
Under Construction
Commercial
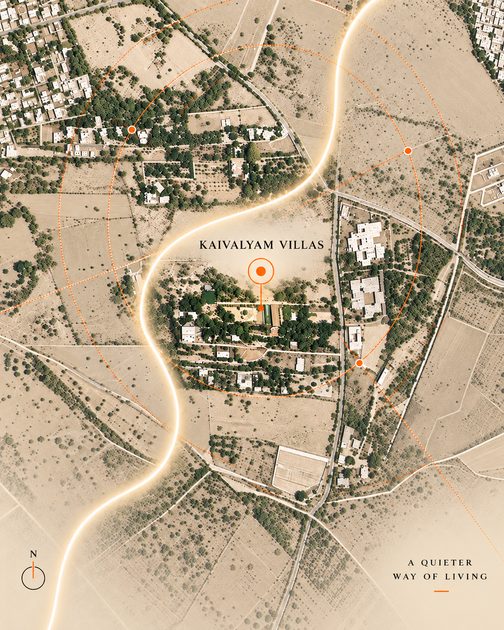
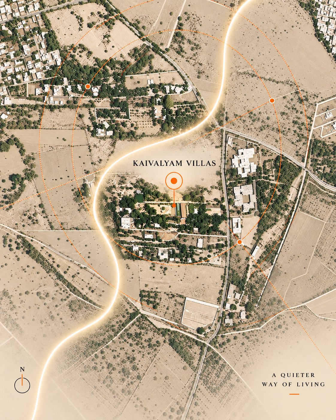
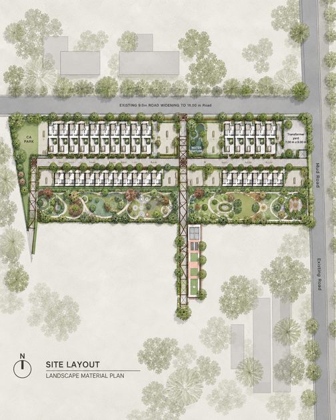
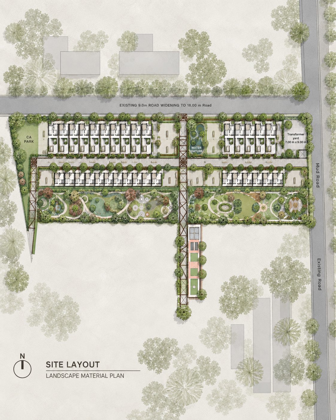
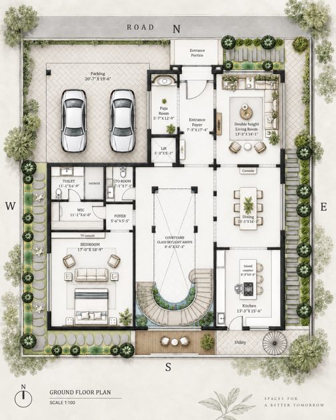
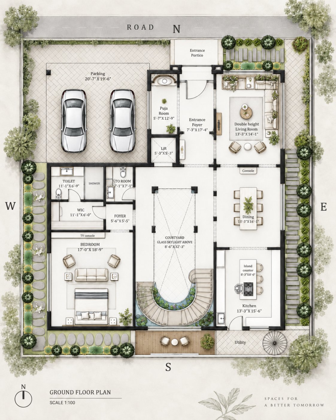
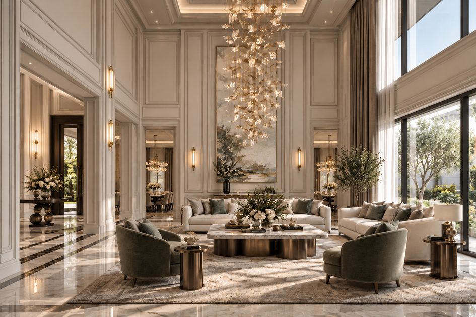
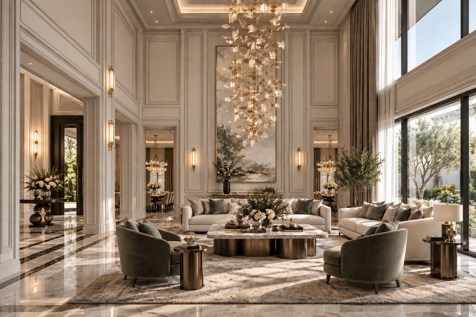
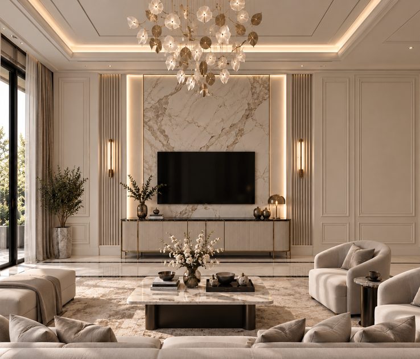
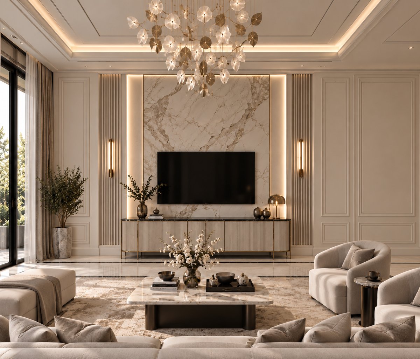
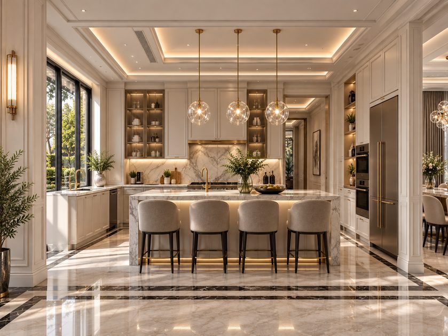
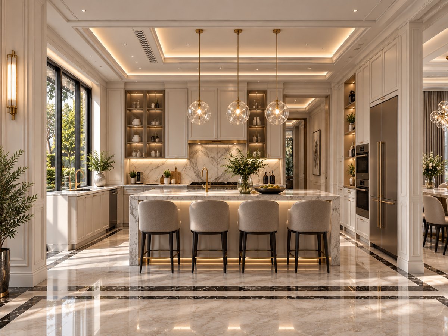
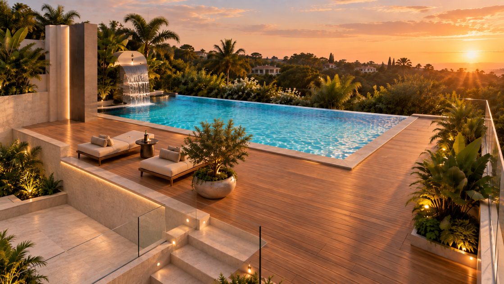
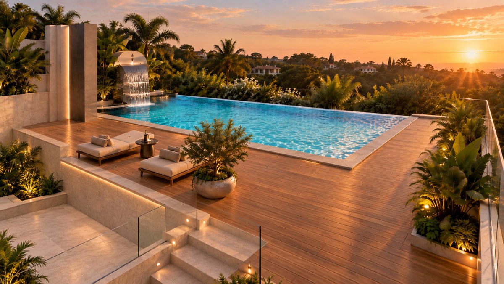
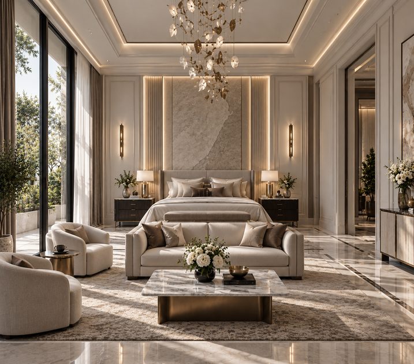
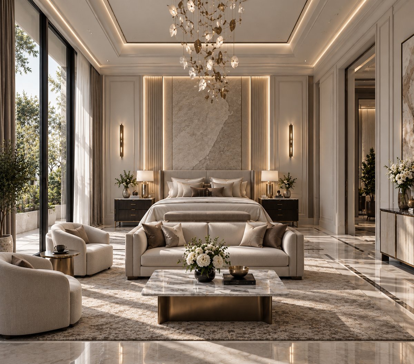
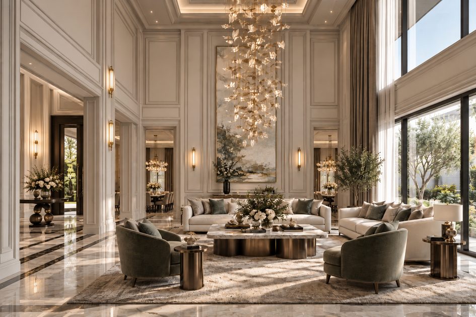
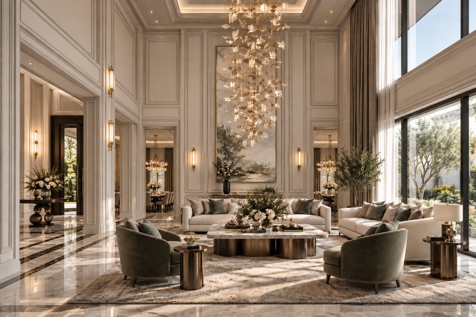
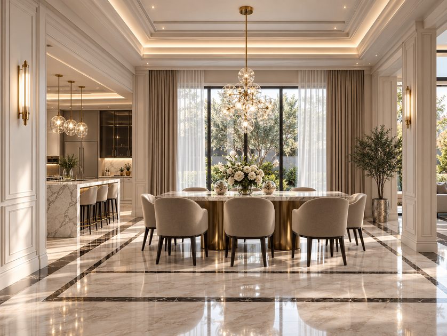
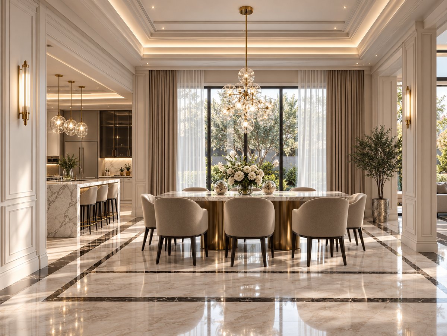
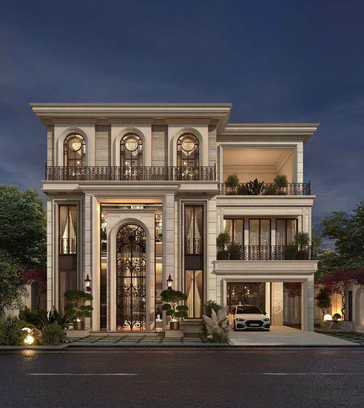
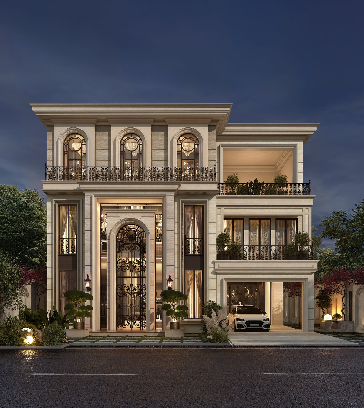
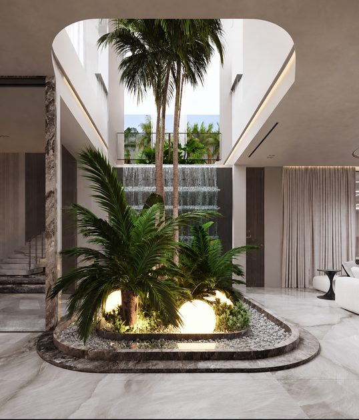
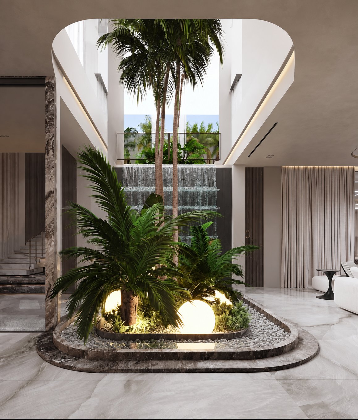
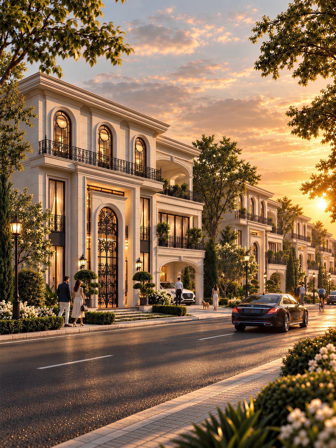
Envisioned across a magnificent 15-acre estate, this exclusive villa enclave brings together 54 bespoke residences across five distinctive typologies, with villa plots ranging from 300 to 360 sq. m. and elegant G+2 configurations. Every residence is meticulously planned with 100% Vastu-compliant design, creating a considered relationship between orientation, proportion, light, and living. The development is conceived not merely as a collection of villas, but as a private residential address defined by architectural character and an exceptional quality of life. At the heart of every residence lies a private landscaped courtyard—a serene architectural void that becomes the soul of the home, allowing greenery, daylight, and openness to flow through the living spaces. The villas are further envisioned with provisions for private rooftop swimming pools and home theatres, bringing the privileges of a luxury retreat into an intimate residential setting. Every element is designed to create a sense of exclusivity, privacy, and effortless indulgence. The architectural language draws from the timeless grandeur of Neo-Classical architecture, reimagined with a contemporary sensibility to create elevations that are refined, sculptural, and distinctly individual—not a conventional interpretation of the style. Complementing the residences is an adjoining 5-acre landscape of curated greens and premium amenities, extending the experience beyond the private villa. Together, the architecture, landscape, and amenities create a rare private enclave where classical elegance meets contemporary luxury, and every residence is designed as a statement of elevated living.
Password protected · on-site progress photos