(Project) — Commercial
Cresenta Khajaguda
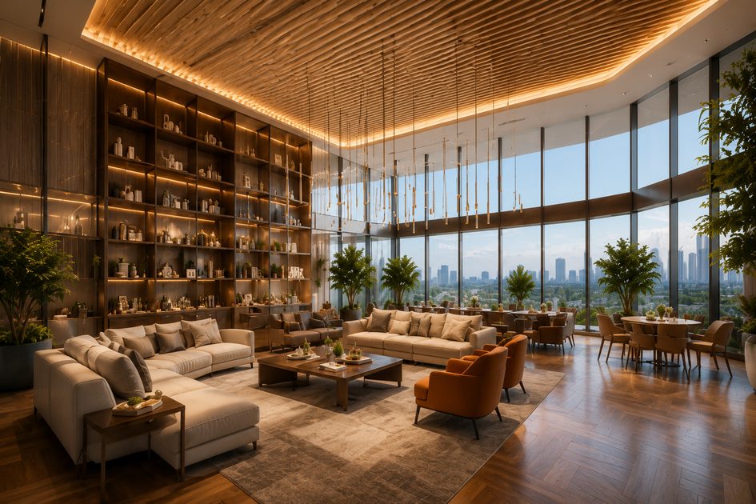
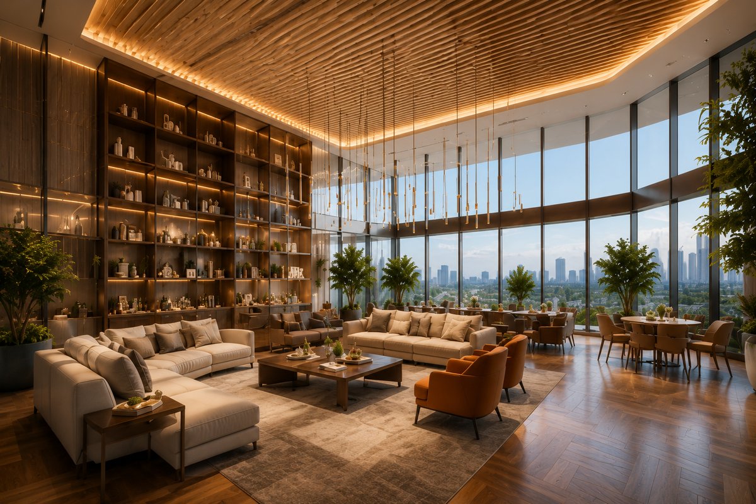
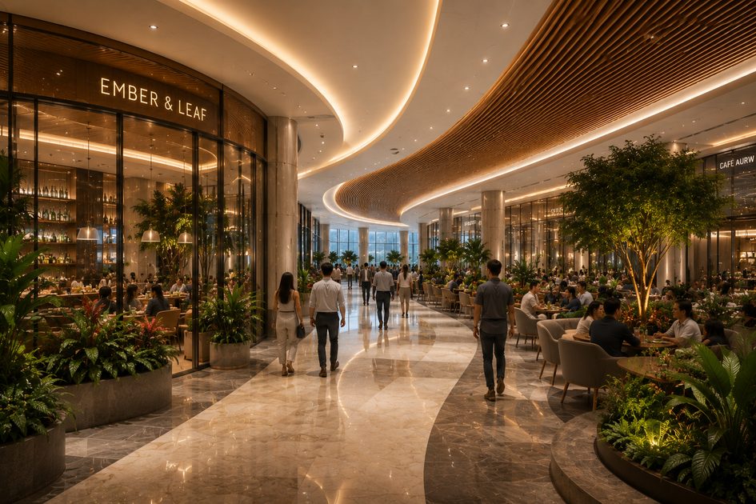
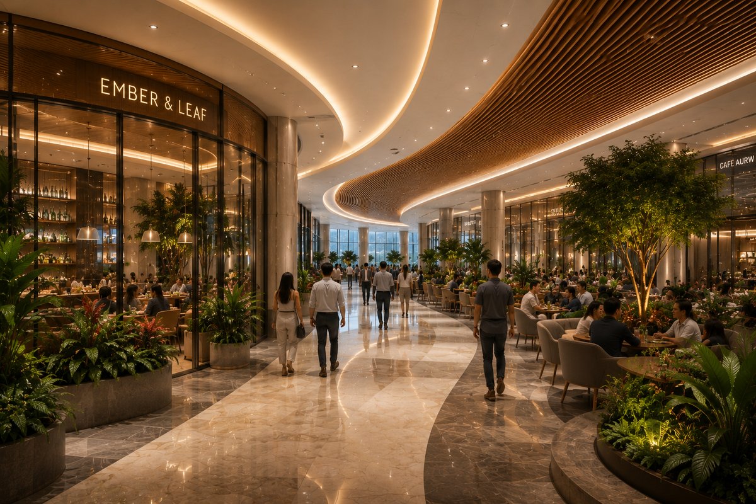
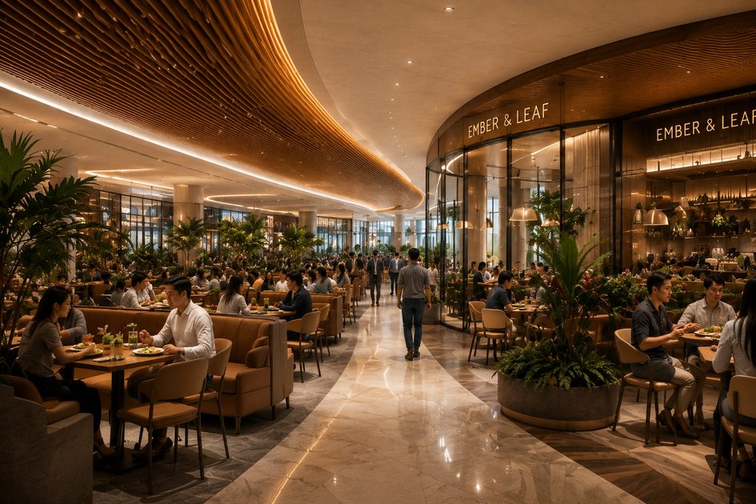
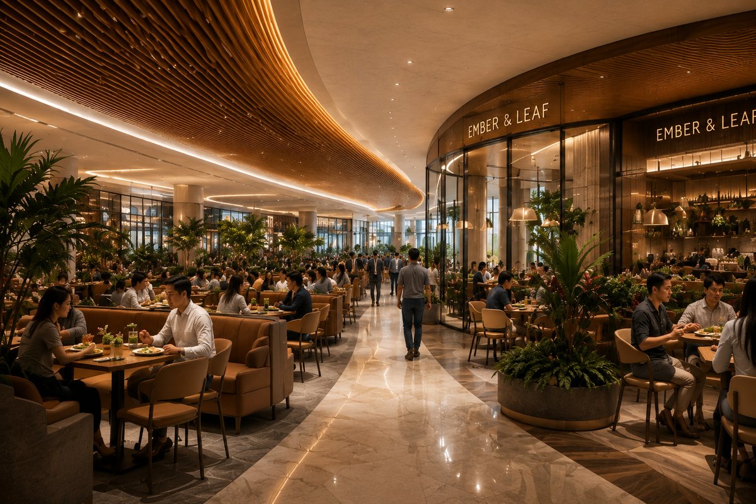
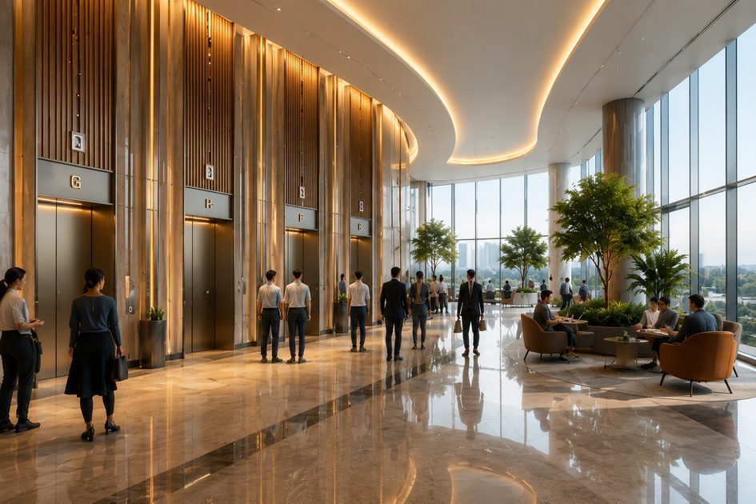
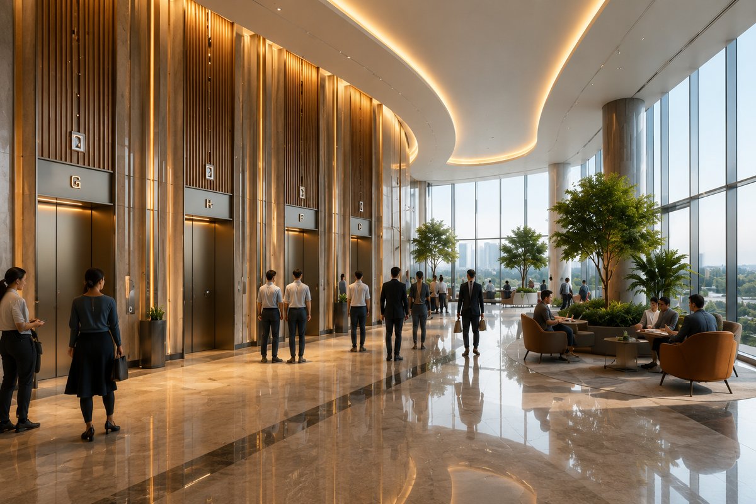
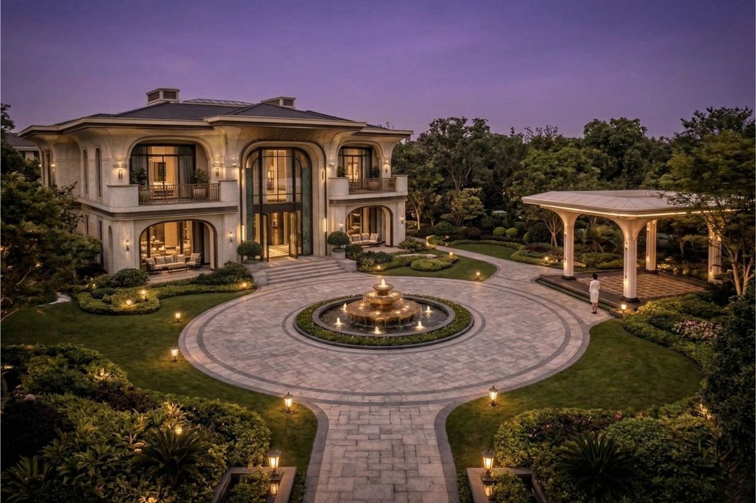
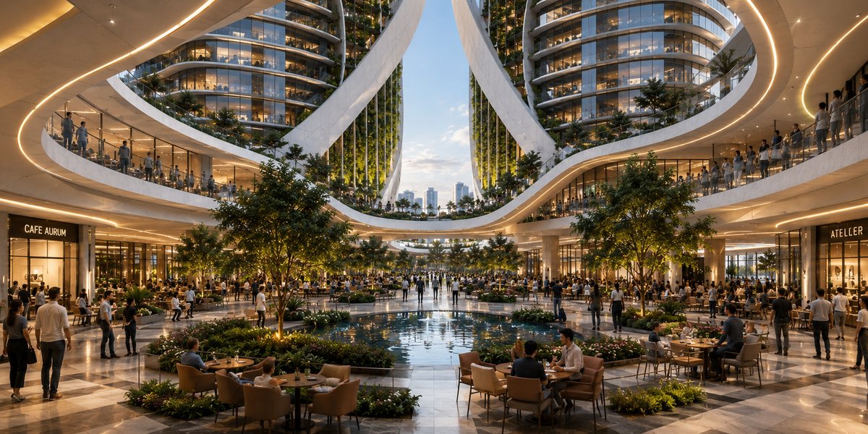
The project embodies a balance between commercial vitality and residential comfort, creating a dynamic environment that operates throughout the day and into the night.
Ongoing
Hyderabad
Under Construction
Commercial
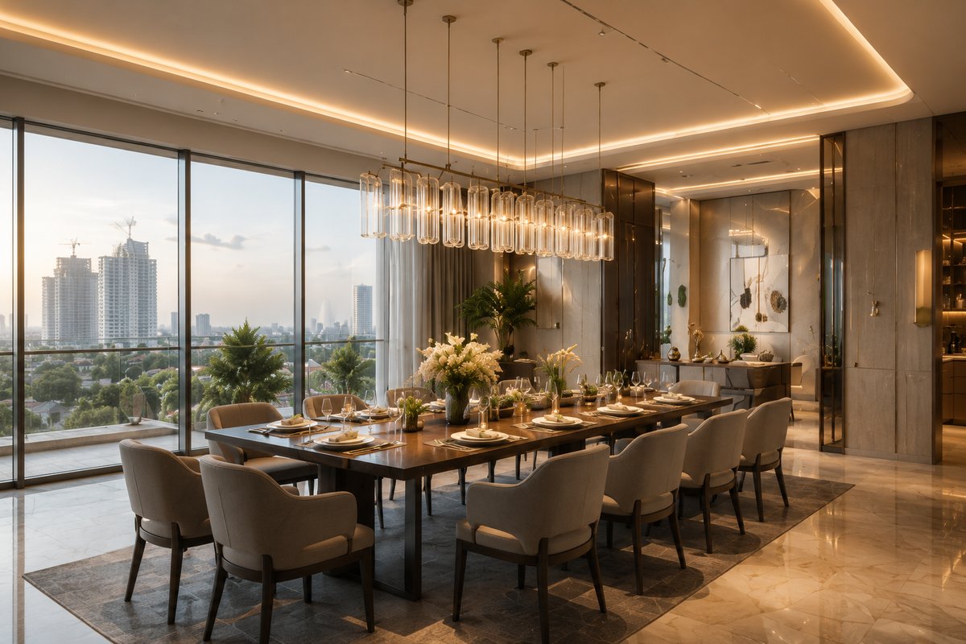
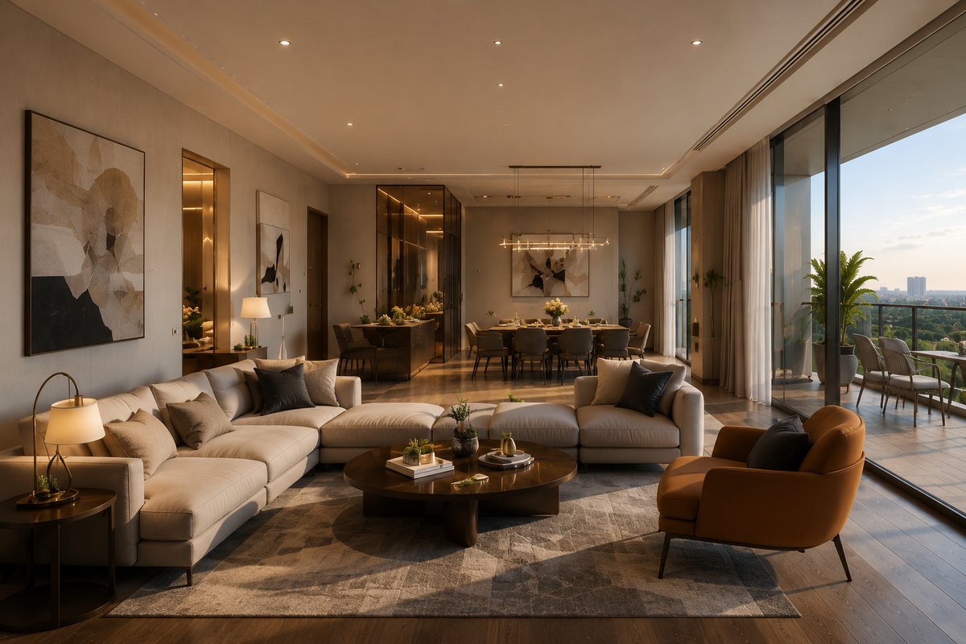
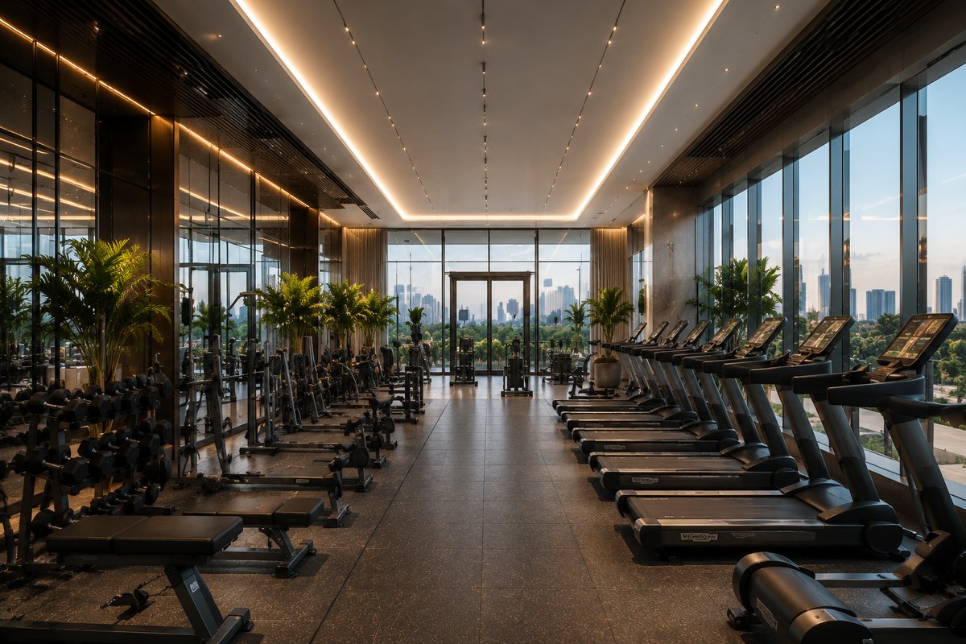
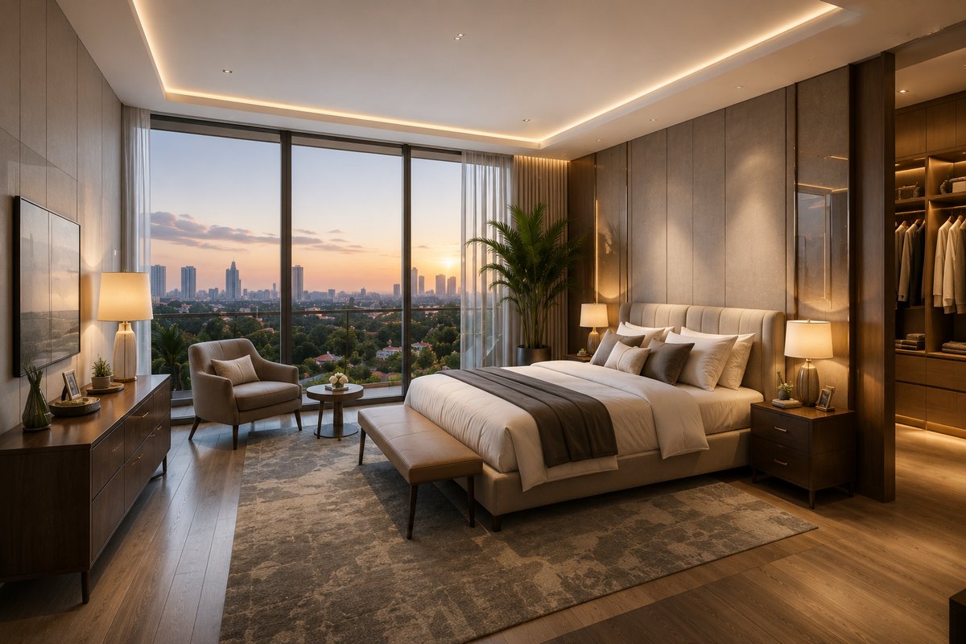
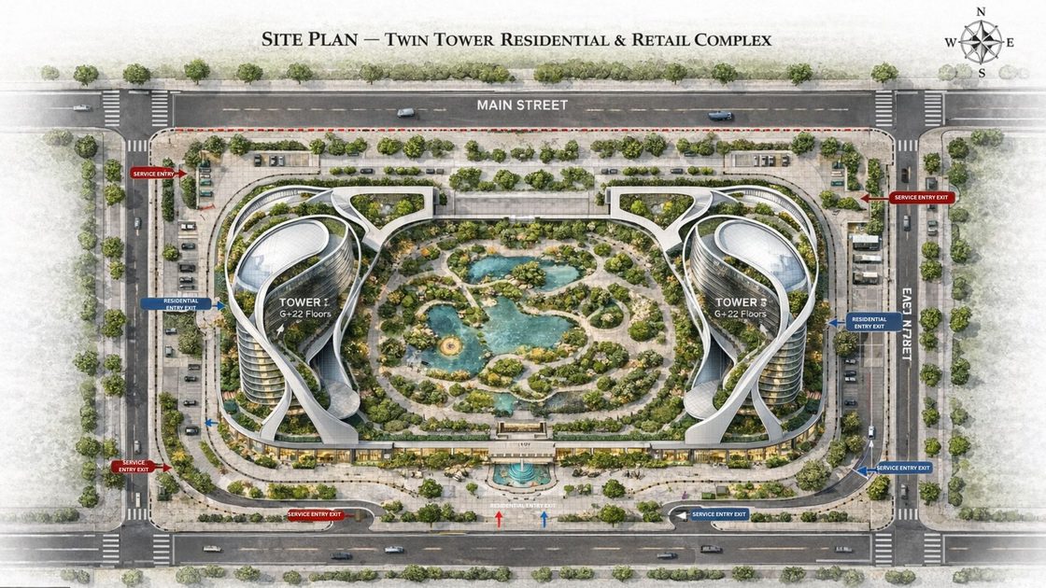
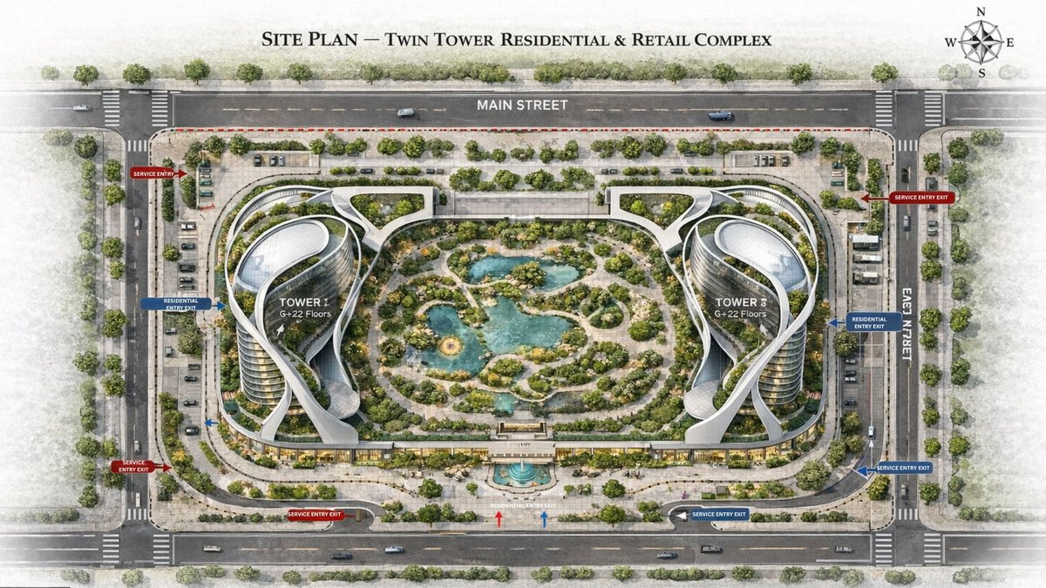
The project Crescenta Khajaguda, Hyderabad represents a forward-looking vision in contemporary urban architecture, developed as a landmark mixed-use development in Hyderabad. Conceived by Harkaran Boparai Studio in collaboration with Evercore, the development is positioned as a transformative intervention in the city’s evolving skyline, responding to the growing demand for integrated, vertical, and sustainable urban spaces. At its core, the project is designed as a high-rise mixed-use hub that brings together commercial activity and residential living within a single cohesive framework. This integration reflects a broader shift in modern urban planning, where efficiency, accessibility, and lifestyle convergence are prioritized. By stacking multiple functions vertically, the development optimizes land use while fostering a self-sustaining micro-urban environment. Architecturally, the project emphasizes innovation through advanced structural systems and material experimentation. The use of GFRC (Glass Fibre Reinforced Concrete) technology is a defining feature, enabling expressive façade treatments while maintaining structural efficiency and durability. This allows the building to achieve a distinctive visual identity, balancing aesthetic fluidity with engineering precision. The façade design is not merely decorative but becomes an active expression of performance, identity, and climatic responsiveness.
Password protected · on-site progress photos