(Project) — Commercial
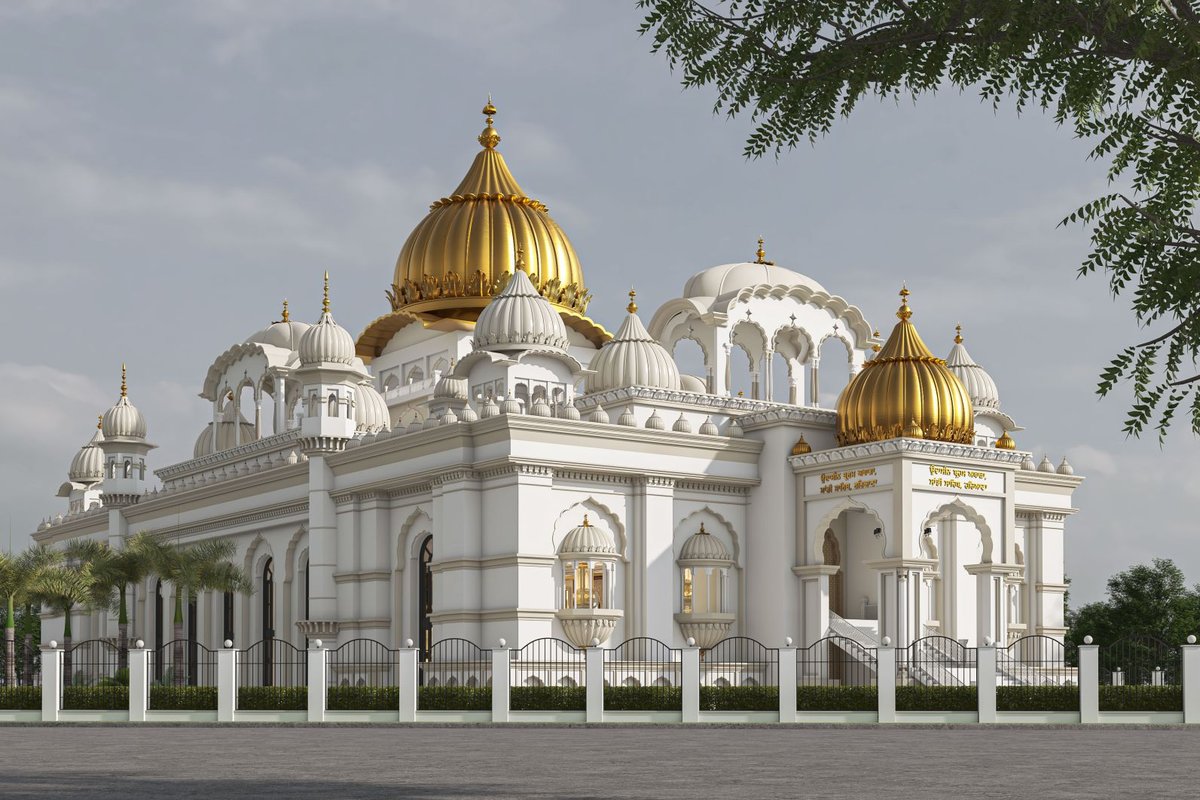
Gurudwara Mandi Sahib
A timeless testament to faith expressed through design.
Ongoing
Haryana
Under Construction
Commercial
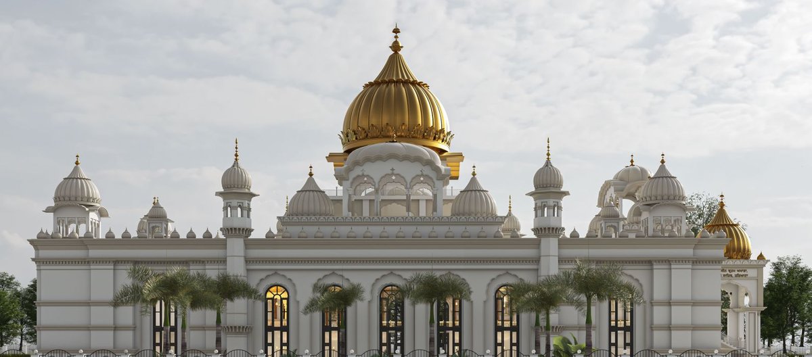
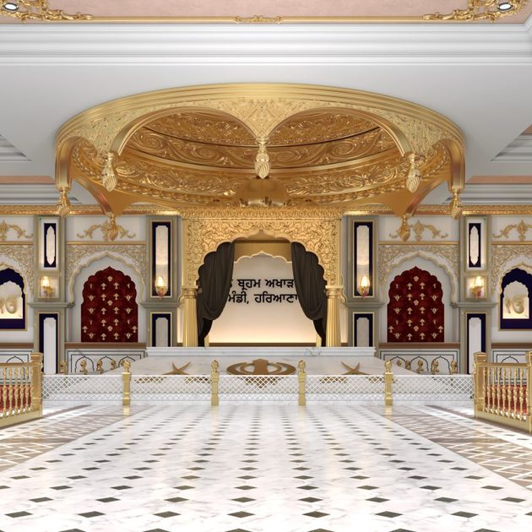
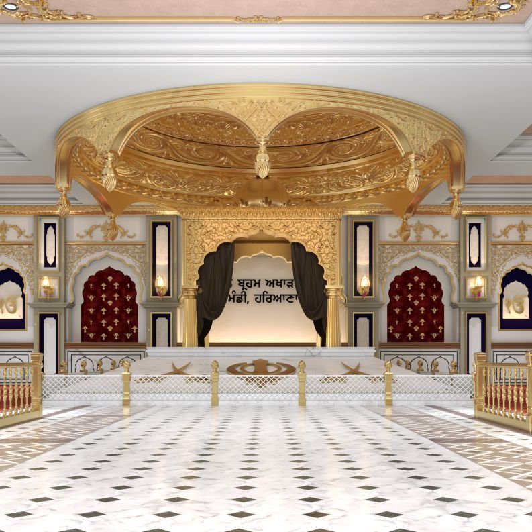
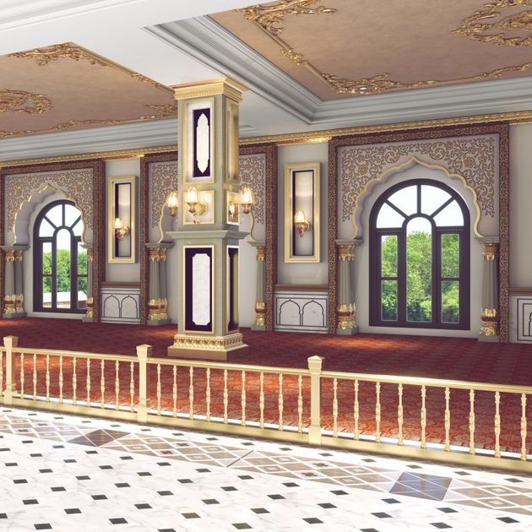
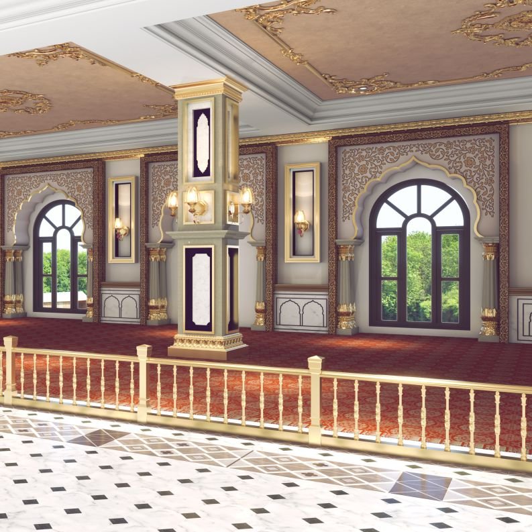
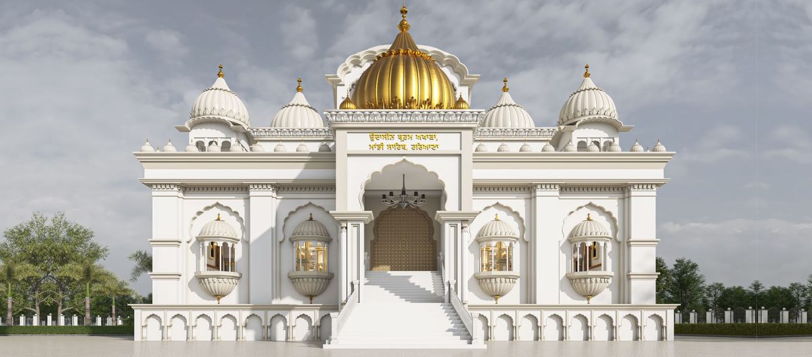
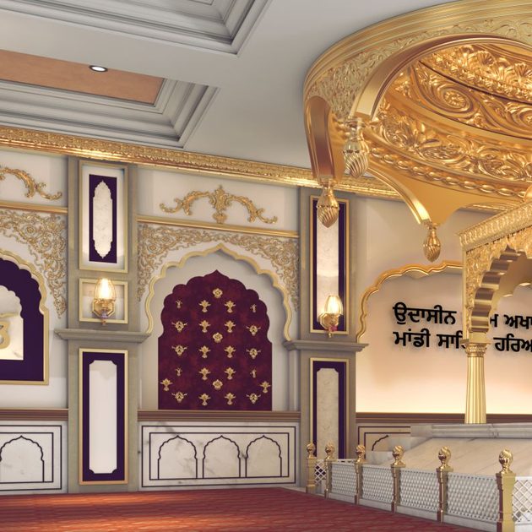
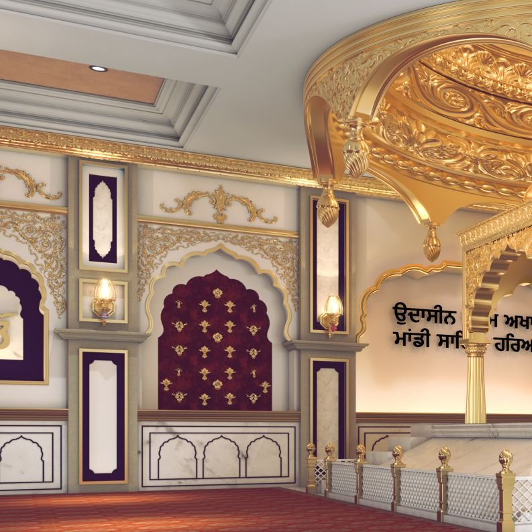
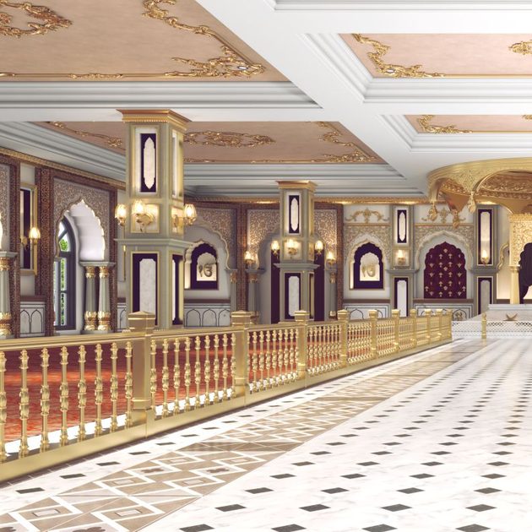
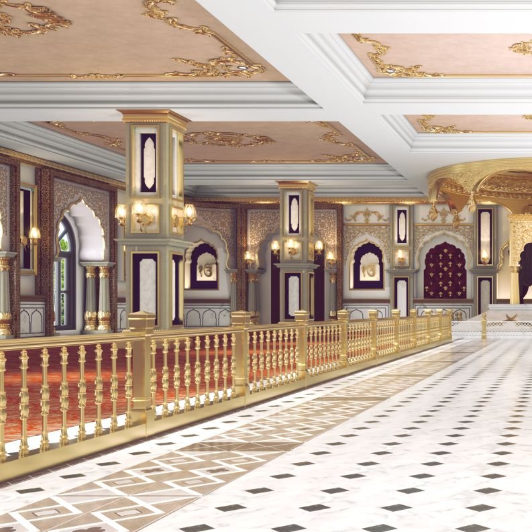
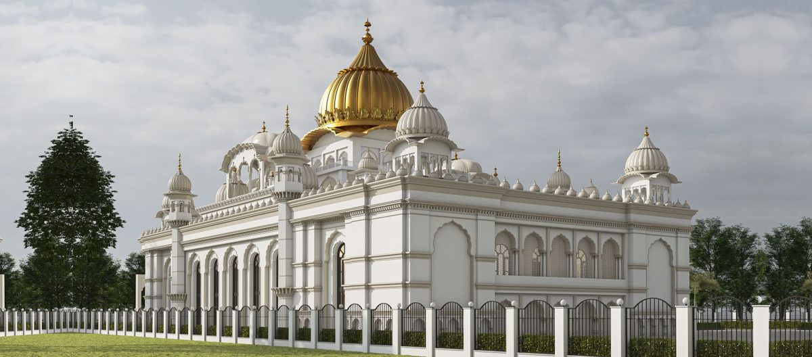
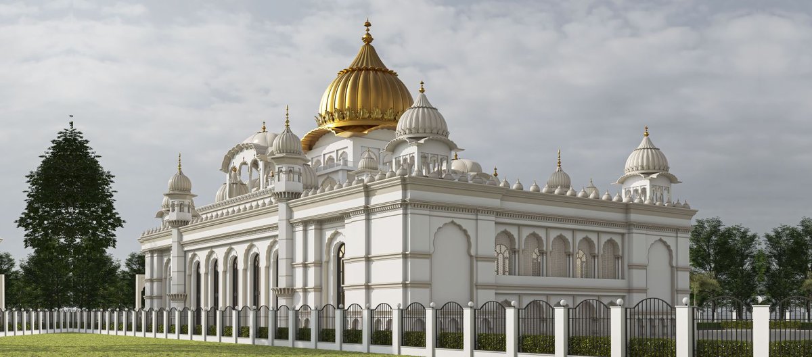
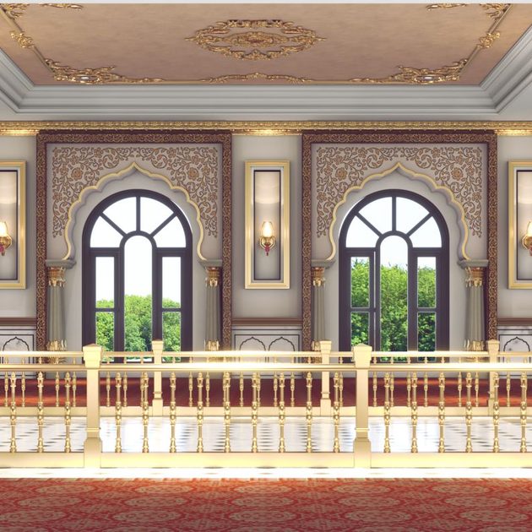
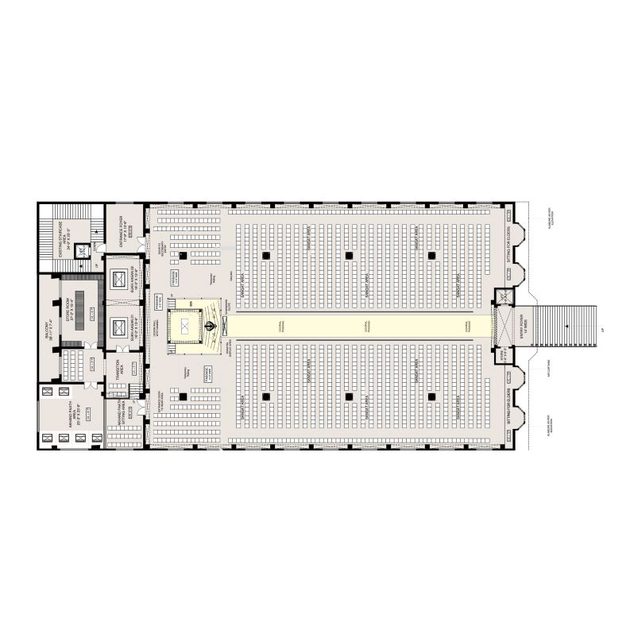
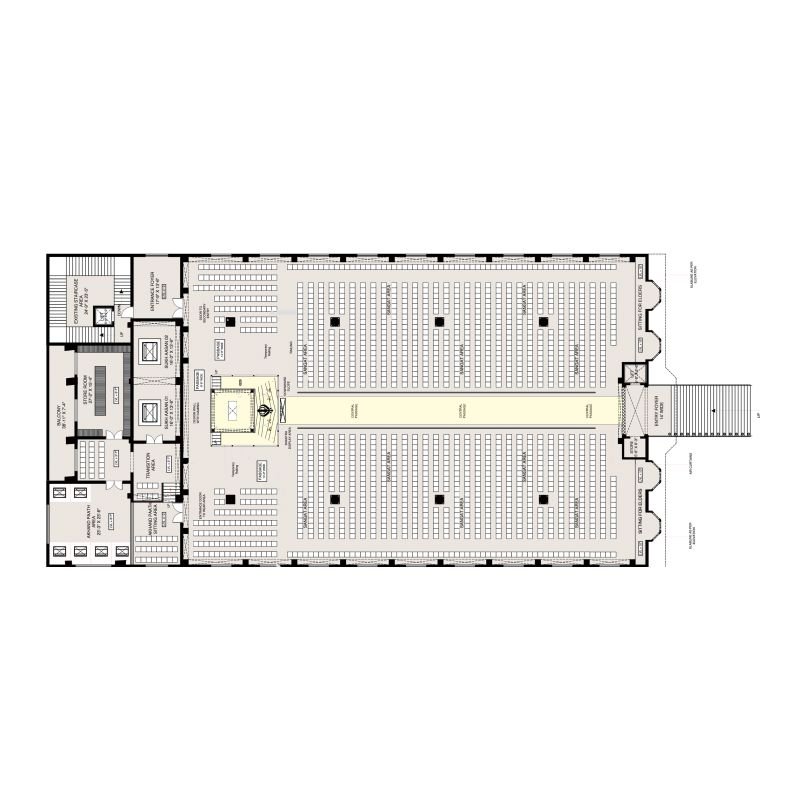
Every architectural decision—from the selection of materials to the flow between spaces—was guided by the intent to preserve spiritual purity while enhancing physical experience. The use of locally sourced materials, subtle ornamentation, and natural ventilation ensures a connection between tradition and sustainability. Together, these elements form a spatial narrative that resonates with peace, devotion, and continuity of heritage. The redevelopment of Gurudwara Mandi Sahib aimed to accommodate up to 1500 people, responding to the growing footfall while ensuring comfort and accessibility. Dedicated seating areas for the elderly were introduced, promoting inclusivity and ease of participation. The design follows a symmetrical layout inspired by Sikh architectural principles, reinforcing harmony and order. The Akhand Paath area—where continuous, uninterrupted recitation takes place—and the Sukh Aasan room—where the Guru Granth Sahib is respectfully placed after completion of the Paath—were both expanded to provide a more spacious, serene, and dignified environment for spiritual observances.
Password protected · on-site progress photos